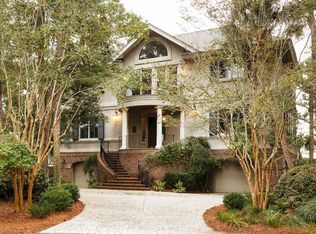
Located beyond the Vanderhorst gate, this 5,600+ square foot home, meticulously crafted by the nationally acclaimed luxury home builder/designer Bruce L. Bleiman, beautifully combines arts and crafts charm with modern sophistication. The home offers 240-degree views of the vibrant saltwater tidal marsh, captivating you with panoramic scenes of the Kiawah River, Rhett's Bluff, the River Course, and the breathtaking sunrises and sunsets over Bass Creek.Perfect for both indoor and outdoor entertaining, the property boasts a ground-level loggia that opens to a backyard paradise, complete with a 14 x 34 foot heated saltwater pool, cold plunge spa, and a covered outdoor kitchen/dining pavilion.The first floor's open-concept design seamlessly merges indoor and outdoor living,featuring 11-foot sliding patio doors and a remote-controlled disappearing screen that transforms the space into an expansive, airy haven. The great room, with a wall of windows, a bridge to the upper veranda, an oyster shell gas fireplace, and a climate-controlled wine cellar, flows effortlessly into the dining and kitchen area, centered around a striking 11-foot granite waterfall island. The kitchen is outfitted with custom cabinetry, a 36" tower refrigerator and freezer, two sinks, two dishwashers, a 48" Wolf gas cooktop, beverage drawers, and a Wolf double oven. Behind the kitchen, a private office provides a quiet space for work or study. The first floor also includes the owner's suite, which features a gas fireplace, a sitting area with picturesque Marsh views, his-and-her walk-in closets, off a luxurious bathroom with dual sinks, a heated marble floor, large walk-in rainfall shower with body sprays, and a separate garden tub where you can relax while watching sunset views over the Marsh. Ascending in the glass elevator reveals even more breathtaking marsh views. The second level hosts an additional primary suite with a vaulted 18 foot ceiling, an equally impressive marble bathroom with a boutique-like custom walk-in closet, two additional bedrooms with en suite bathrooms, and a flex room with a disappearing glass door leading to a balcony that would make an ideal fitness room, play area or office. The third-floor features two more bedrooms, an indoor sauna and steam room connected to a light-filled Sanctuary with a gas fireplace, wet bar, and a balcony overlooking the stunning vistas. Additional amenities include a four-car tandem garage providing ample space for vehicles and storage, a backup generator, irrigation system, metal roof, tankless water heater, and storm windows and doors. This listing includes the option to purchase a Kiawah Island Club Membership (SOCIAL), providing exclusive access to an array of premium amenities such as championship golf and tennis, exquisite dining, a deluxe spa, a state-of-the-art sports complex, an oceanfront beach club, vibrant social gatherings, and numerous clubhouses. Kiawah Island is celebrated for its pristine 10-mile beach, diverse wildlife, and world-class golfing facilities. Nestled amidst lush natural surroundings, it offers an idyllic backdrop for outdoor activities such as biking, strolling, kayaking, and birdwatching. Moreover, the island boasts upscale dining options and opulent facilities, blending leisure with sophistication effortlessly. Immerse yourself in the unmatched allure of Kiawah Island, where tranquility and refinement harmonize flawlessly.
Closed
Zillow last checked:
Listing updated:
Bought with:
Pam Harrington Exclusives
Pam Harrington Exclusives
Source: CTMLS,MLS#: 24021411
Price history
| Date | Event | Price |
|---|---|---|
| 10/29/2024 | Sold | $7,495,000$1,316/sqft |
Source:  CTMLS #24021411 Report a problem CTMLS #24021411 Report a problem | ||
| 9/12/2024 | Contingent | $7,495,000$1,316/sqft |
Source: CTMLS #24021411 Report a problem | ||
| 8/23/2024 | Listed for sale | $7,495,000-4.5%$1,316/sqft |
Source: CTMLS #24021411 Report a problem | ||
| 8/22/2024 | Listing removed | -- |
Source: CTMLS #24012680 Report a problem | ||
| 7/11/2024 | Contingent | $7,850,000$1,379/sqft |
Source: CTMLS #24012680 Report a problem | ||
| 7/11/2024 | Pending sale | $7,850,000$1,379/sqft |
Source: CTMLS #24012680 Report a problem | ||
| 5/19/2024 | Listed for sale | $7,850,000+4.7%$1,379/sqft |
Source: CTMLS #24012680 Report a problem | ||
| 2/6/2024 | Listing removed | -- |
Source: CTMLS #23026271 Report a problem | ||
| 11/18/2023 | Listed for sale | $7,500,000+1363.4%$1,317/sqft |
Source: CTMLS #23026271 Report a problem | ||
| 12/21/2021 | Sold | $512,500-14.4%$90/sqft |
Source: Public Record Report a problem | ||
| 2/14/2013 | Listing removed | $599,000$105/sqft |
Source: Akers Ellis #1209294 Report a problem | ||
| 4/21/2012 | Listed for sale | $599,000$105/sqft |
Source: Akers Ellis #1209294 Report a problem | ||

Get a cash offer in 3 minutes
Find out how much your home could sell for in as little as 3 minutes with a no-obligation cash offer.
Estimated market value
$7,501,000
