Skip main navigation
Sold for $4,306,500
  • $4,306,500

    22 Alcove Court UNIT 23, Keystone, CO 80435

    4beds
    2,732sqft
    Townhouse
    Built in 2024
    -- sqft lot
    $4,417,900 Zestimate®
    $1,576/sqft
    $7,563 Estimated rent

    Home value

    $4,417,900

    $3.89M - $4.99M

    $7,563/mo

    Zestimate® history
    Loading
    Loading...

    Owner options

    List your home for rent

    $7,563/mo

    Rent Zestimate®

    Find your next renter with Zillow Rental Manager. Plus, with online applications, you can quickly screen prospective tenants – for free.

    Learn more

    $7,563/mo

    Rent Zestimate®

    Refinance and save

    $31,415/mo

    Est. payment

    Refinancing to a lower rate could help reduce your monthly payments and save thousands over the life of the loan.

    See today's rates

    $31,415/mo

    Est. payment

    Explore your selling options

    Work with a Zillow partner agent

    Leverage their expertise and Zillow's premium Showcase listings to get your home seen by more buyers.

    Get started

    List with your own agent

    Get your home in front of millions of buyers by listing it on Zillow.

    Learn how to do it

    Sell it yourself

    Take full control of how buyers see your home on Zillow by listing For Sale by Owner (FSBO).

    List your home

    What's special

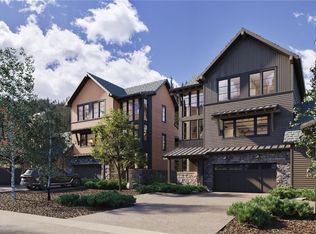
    New alcove townhomesSecondary lower-level family room
    Construction of the new Alcove townhomes at the base of the Keystone Gondola is underway. This thoughtfully designed paired home lives like a luxury single-family home, with its own exterior entrance and heated 2 car garage including 220V EV charging and gear storage space. Expansive 2732 SF four-bedroom floorplan with the latest high end mountain modern finishes. 3 decks provide 468 SF of additional outdoor living. Premium location adjacent to open space offers privacy and seclusion with skiing and all the action of River Run village just steps away. Each home comes with its own private hot tub ready patio overlooking the protected Snake River wetlands. Huge open concept primary living room/kitchen/dining space, plus secondary lower-level family room provides plenty of space for your crew to gather together or to spread out. No short-term rental restrictions. Owner pets are allowed. The first 20 homes are sold out. The final 4 townhomes are now available for presale with anticipated completion dates in late 2024. This is your final opportunity to secure one of these legacy properties.

    Zillow last checked:

    Listing updated:

    Listed by:

    Michael J. Lytle (970)390-9592,

    Slifer Smith & Frampton R.E.,

    Susan E. Lytle 970-390-7825,

    Slifer Smith & Frampton R.E.

    Bought with:

    Deborah Clawson, FA100065708

    LIV Sotheby's I.R.

    Source: Altitude Realtors,MLS#: S1041102MLS LogoOriginating MLS: Summit Association of Realtors

    Facts & features

    Interior

    Bedrooms & bathrooms
    • Bedrooms: 4
    • Bathrooms: 5
    • Full bathrooms: 3
    • 1/2 bathrooms: 2
    Heating
    • Individual, Radiant
    Appliances
    • Included: Built-In Oven, Cooktop, Dishwasher, Disposal, Microwave, Range, Refrigerator, Dryer, Washer
    Features
    • Fireplace, Vaulted Ceiling(s)
    • Flooring: Carpet, Tile, Vinyl
    • Basement: Finished
    • Has fireplace: Yes
    • Fireplace features: Gas
    Interior area
    • Total interior livable area: 2,732 sqft

    Property

    Parking
    • Total spaces: 2
    • Parking features: Garage
    • Garage spaces: 2
    Features
    • Levels: Three Or More
    • Patio & porch: Deck, Patio
    • Pool features: Community
    • Has view: Yes
    • View description: Mountain(s), River, Ski Area, Creek/Stream, Trees/Woods
    • Has water view: Yes
    • Water view: River,Creek/Stream
    Lot
    • Features: Borders National Forest, Near Ski Area
    Details
    • Parcel number: ND1122022
    • Zoning description: Multi-Family

    Construction

    Type & style
    • Home type: Townhouse
    • Property subtype: Townhouse
    Materials
    • Wood Frame
    • Roof: Asphalt
    Condition
    • New Construction
    • New construction: Yes
    • Year built: 2024

    Utilities & green energy

    • Sewer: Connected
    • Water: Public
    • Utilities for property: Electricity Available, Natural Gas Available, Municipal Utilities, Sewer Available, Trash Collection, Water Available, Cable Available, Sewer Connected

    Community & HOA

    Community
    • Features: Equestrian Facilities, Golf, Trails/Paths, Pool
    • Subdivision: Alcove
    HOA
    • Has HOA: Yes
    • Services included: Common Area Maintenance, Common Areas, Cable TV, Insurance, Internet, Snow Removal, Trash
    • HOA fee: $12,096 annually
    Location
    • Region: Dillon

    Financial & listing details

    • Price per square foot: $1,576/sqft
    • Annual tax amount: $16,747
    • Date on market: 6/20/2023
    • Cumulative days on market: 143 days
    • Listing agreement: Exclusive Right To Sell
    • Exclusions: Yes

    Price history

    DateEventPrice
    9/20/2024Sold$4,306,500+0.2%$1,576/sqft
    Source: Altitude Realtors #S1041102 Report a problem
    11/11/2023Pending sale$4,300,000$1,574/sqft
    Source: Altitude Realtors #S1041102 Report a problem
    10/2/2023Price change$4,300,000+2.4%$1,574/sqft
    Source: Altitude Realtors #S1041102 Report a problem
    6/20/2023Listed for sale$4,200,000$1,537/sqft
    Source: Altitude Realtors #S1041102 Report a problem

    Public tax history

    Tax history is unavailable.

    Neighborhood: 80435

    Nearby schools

    GreatSchools rating
    Sell for more on Zillow
    Get a Zillow Showcase℠ listing at no additional cost and you could sell for .
    $4,417,900
    2% more
    +$88,358
    With Zillow Showcase(estimated)
    $4,506,258