Welcome to 22 Aldershot Drive! This stunning split level home is located in the community of Robscott Manor, within just minutes of University of Delaware Campus, I-95, Rt 896, and all of Newark's favorite shopping and restaurant options. When you arrive, this home instantly stands out with it's stunning curb appeal and landscaping, updated slate colored vinyl siding and brick exterior, and a welcoming front porch that leads you inside. Upon entering, you are welcomed by stunning grey tile, with access to the one-car garage and STUNNING rear yard! Privacy fencing and mature trees help to create the perfect private oasis in the enormous backyard, where you'll find a large patio space with a custom covered bar adorned with lights and TV mount, the perfect place to gather with friends and family to watch the games this fall! Back inside, head up to the main level where beautiful hardwood floors span the entire main level. A large living room overlooks the massive redesigned kitchen, with upgraded cabinetry, an oversized island, stunning white marbled quartz countertops, and stainless steel appliances with a dining nook adjacent. Down the hall, three bedrooms share a full bathroom that includes matching white marbled quartz countertops and a subway tiled tub-shower, with access directly from the primary bedroom! Down to the lower level, a large family room space awaits for relaxing movie nights with a stone faced wood burning fireplace, and yet another full bedroom and full bath with stall shower makes the perfect private guest area. You will also find not one, but two unfinished areas for crafts, workout space, or storage. This home provides peace of mind, coming with a new roof and HVAC in 2017, and has been lovingly and meticulously maintained. Don't wait to schedule your showing - this home will be gone before you know it!
Sold for $410,000
$410,000
22 Aldershot Dr, Newark, DE 19713
4beds
1,640sqft
Single Family Residence
Built in 1968
7,841 Square Feet Lot
$421,400 Zestimate®
$250/sqft
$2,541 Estimated rent
Home value
$421,400
$400,000 - $442,000
$2,541/mo
Zestimate® history
Owner options
List your home for rent
$2,541/mo
Rent Zestimate®
Find your next renter with Zillow Rental Manager. Plus, with online applications, you can quickly screen prospective tenants – for free.
$2,541/mo
Rent Zestimate®
Refinance and save
$2,542/mo
Est. payment
Refinancing to a lower rate could help reduce your monthly payments and save thousands over the life of the loan.
$2,542/mo
Est. payment
Explore your selling options
Work with a Zillow partner agent
Leverage their expertise and Zillow's premium Showcase listings to get your home seen by more buyers.
Get startedList with your own agent
Get your home in front of millions of buyers by listing it on Zillow.
Learn how to do itSell it yourself
Take full control of how buyers see your home on Zillow by listing For Sale by Owner (FSBO).
List your homeWhat's special
Oversized islandDining nookLarge family room spaceEnormous backyardStall showerNew roofBeautiful hardwood floors span
Zillow last checked:
Listing updated:
Listed by:
Megan Aitken 302-688-7653,
Keller Williams Realty,
Listing Team: Megan Aitken Team
Bought with:
Rayvona Le'Blanc
EXP Realty, LLC
Source: Bright MLS,MLS#: DENC2047368
Facts & features
Interior
Bedrooms & bathrooms
- Bedrooms: 4
- Bathrooms: 2
- Full bathrooms: 2
- Main level bathrooms: 1
- Main level bedrooms: 3
Rooms
- Room types: Living Room, Primary Bedroom, Bedroom 2, Bedroom 3, Bedroom 4, Kitchen, Family Room, Foyer, Primary Bathroom, Full Bath
Basement
- Area: 830
Heating
- Forced Air, Natural Gas
Cooling
- Central Air, Electric
Appliances
- Included: Electric Water Heater
- Laundry: Lower Level
Features
- Combination Kitchen/Living, Eat-in Kitchen, Kitchen Island, Upgraded Countertops
- Flooring: Wood, Carpet
- Basement: Finished
- Number of fireplaces: 1
- Fireplace features: Wood Burning
Interior area
- Total structure area: 1,870
- Total interior livable area: 1,640 sqft
- Finished area above ground: 1,040
- Finished area below ground: 600
Property
Parking
- Total spaces: 1
- Parking features: Garage Faces Front, Attached
- Attached garage spaces: 1
Accessibility
- Accessibility features: None
Features
- Levels: Multi/Split,One and One Half
- Stories: 1.5
- Patio & porch: Patio
- Pool features: None
- Fencing: Privacy,Back Yard
Lot
- Size: 7,841 Square Feet
- Dimensions: 71.00 x 110.00
- Features: Private
Details
- Additional structures: Above Grade, Below Grade
- Parcel number: 11005.40110
- Zoning: NC6.5
- Special conditions: Standard
Construction
Type & style
- Home type: SingleFamily
- Property subtype: Single Family Residence
Materials
- Brick, Vinyl Siding
- Foundation: Concrete Perimeter
Condition
- New construction: No
- Year built: 1968
Utilities & green energy
- Sewer: Public Sewer
- Water: Public
Community & HOA
Community
- Subdivision: Robscott Manor
HOA
- Has HOA: Yes
- HOA fee: $25 annually
Location
- Region: Newark
Financial & listing details
- Price per square foot: $250/sqft
- Tax assessed value: $54,300
- Annual tax amount: $2,244
- Date on market: 8/10/2023
- Listing agreement: Exclusive Right To Sell
- Listing terms: Negotiable
- Inclusions: See Inclusions / Exclusions Addendum
- Exclusions: See Inclusions / Exclusions Addendum
- Ownership: Fee Simple
Price history
| Date | Event | Price |
|---|---|---|
| 9/22/2023 | Sold | $410,000$250/sqft |
Source:  Bright MLS #DENC2047368 Report a problem Bright MLS #DENC2047368 Report a problem | ||
| 8/14/2023 | Contingent | $410,000+7.9%$250/sqft |
Source: Bright MLS #DENC2047368 Report a problem | ||
| 8/10/2023 | Listed for sale | $379,900+58.4%$232/sqft |
Source: Bright MLS #DENC2047368 Report a problem | ||
| 3/30/2017 | Sold | $239,900$146/sqft |
Source: Public Record Report a problem | ||
| 2/14/2017 | Listed for sale | $239,900+77.4%$146/sqft |
Source: Patterson-Schwartz Real Estate #6927328 Report a problem | ||
| 1/23/2017 | Sold | $135,250+4.1%$82/sqft |
Source: Public Record Report a problem | ||
| 11/23/2016 | Listed for sale | $129,900-13.3%$79/sqft |
Source: Patterson-Schwartz Real Estate #6842965 Report a problem | ||
| 10/7/2016 | Listing removed | $149,900$91/sqft |
Source: Patterson-Schwartz Real Estate #6842965 Report a problem | ||
| 10/4/2016 | Listed for sale | $149,900$91/sqft |
Source: Patterson-Schwartz Real Estate #6842965 Report a problem | ||
| 8/31/2016 | Listing removed | $149,900$91/sqft |
Source: Patterson-Schwartz Real Estate #6842965 Report a problem | ||
| 8/11/2016 | Listed for sale | $149,900+17.3%$91/sqft |
Source: Patterson-Schwartz Real Estate #6842965 Report a problem | ||
| 7/14/2016 | Sold | $127,805-32.3%$78/sqft |
Source: Public Record Report a problem | ||
| 4/2/2014 | Listing removed | $188,900$115/sqft |
Source: RE/MAX SUNVEST REALTY #6253047 Report a problem | ||
| 7/23/2013 | Listed for sale | $188,900-5.1%$115/sqft |
Source: RE/MAX SUNVEST REALTY #6253047 Report a problem | ||
| 9/3/2009 | Sold | $199,000+50.8%$121/sqft |
Source: Public Record Report a problem | ||
| 6/1/2001 | Sold | $132,000$80/sqft |
Source: Public Record Report a problem | ||
Public tax history
| Year | Property taxes | Tax assessment |
|---|---|---|
| 2025 | -- | $376,400 +593.2% |
| 2024 | $2,312 +2.8% | $54,300 |
| 2023 | $2,249 +0.2% | $54,300 |
| 2022 | $2,244 +2.2% | $54,300 |
| 2021 | $2,196 +2.7% | $54,300 |
| 2020 | $2,139 +13.2% | $54,300 |
| 2019 | $1,890 +6.4% | $54,300 |
| 2017 | $1,776 +2.9% | $54,300 +2.6% |
| 2016 | $1,726 | $52,900 |
| 2015 | $1,726 -43.8% | $52,900 |
| 2014 | $3,072 | $52,900 |
| 2013 | -- | $52,900 |
| 2012 | -- | $52,900 |
| 2011 | -- | $52,900 |
| 2010 | -- | $52,900 |
| 2009 | -- | $52,900 |
| 2008 | -- | $52,900 |
| 2007 | -- | $52,900 |
| 2006 | -- | $52,900 |
| 2005 | -- | $52,900 |
| 2004 | -- | $52,900 |
| 2003 | -- | $52,900 |
| 2002 | -- | $52,900 |
| 2001 | -- | $52,900 |
Find assessor info on the county website
Neighborhood: Robscott Manor
Nearby homes
- $353,3003 bd1 ba2.2k sqft20 Aldershot Dr, Newark, DE 19713Off Market
- $375,4005 bd2 ba1.9k sqft21 Alwyn Rd, Newark, DE 19713Off Market
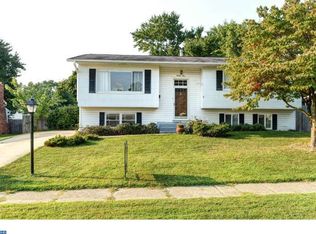
- $410,0004 bd2 ba1.8k sqft19 Alwyn Rd, Newark, DE 19713Sold
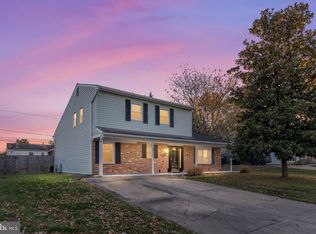
- $365,2004 bd2 ba1.3k sqft23 Alwyn Rd, Newark, DE 19713Off Market
- $330,9003 bd1 ba1.7k sqft18 Aldershot Dr, Newark, DE 19713Off Market
- $359,8004 bd2 ba1.9k sqft21 Aldershot Dr, Newark, DE 19713Off Market
- $309,8003 bd1 ba1.3k sqft19 Aldershot Dr, Newark, DE 19713Off Market
- $368,1004 bd2 ba1.7k sqft23 Aldershot Dr, Newark, DE 19713Off Market
Nearby schools
GreatSchools rating
- 7/10McVey (Joseph M.) Elementary SchoolGrades: K-5Distance: 0.1 mi
- 3/10Gauger-Cobbs Middle SchoolGrades: 6-8Distance: 1.6 mi
- 1/10Glasgow High SchoolGrades: 9-12Distance: 1.7 mi
Schools provided by the listing agent
- District: Christina
Source: Bright MLS. This data may not be complete. We recommend contacting the local school district to confirm school assignments for this home.
Get a cash offer in 3 minutes
Find out how much your home could sell for in as little as 3 minutes with a no-obligation cash offer.
Estimated market value
$421,400
Get a cash offer in 3 minutes
Find out how much your home could sell for in as little as 3 minutes with a no-obligation cash offer.
Estimated market value
$421,400
- Delaware
- New Castle County
- Newark
- 19713
- Robscott Manor
- 22 Aldershot Dr
Nearby cities
Nearby neighborhoods
Nearby zip codes
Other Newark Topics
