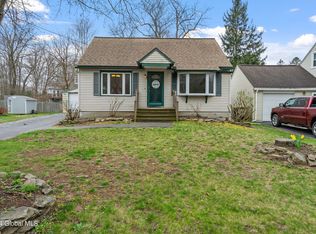
Enjoy 1896 sq ft of living space in this move-in ready 4-bedroom, 2-bath home located in the South Colonie School District. Nestled on a dead-end street, this well maintained home offers plenty of space and storage! The owners have done updates including roof, windows, furnace, hardwood floors, shed, and more!
Upstairs, enjoy the kitchen, dining and living room with hardwood floors and natural light, with a deck that overlooks the back yard and pool. You'll also find 3 bedrooms and a full bathroon, making single floor living easy.
Downstairs enjoy the family room with sliding doors that open into the ample side yard, as well as a bedroom, bathroom and a mudroom off the attached garage.
Situated on a generous 0.35-acre lot, the backyard is designed for enjoyment with a 16' x 34' inground pool, ample green space for recreation, and a storage shed. Whether you're hosting summer gatherings, relaxing poolside, or enjoying outdoor activities, this property offers exceptional outdoor living.
Conveniently located near Colonie Center, Albany International Airport, major highways including I-87 and I-90, local parks, restaurants, shopping, and everyday amenities. This Colonie home combines a relaxed lifestyle, low Colonie taxes, and access to everything the Capital Region has to offer.
Don't miss your opportunity to own this great move in ready home!
Closed
Zillow last checked:
Listing updated:
Bought with:
Jennifer Mentiply, 10491212080
Renovo Real Estate LLC
Source: Global MLS,MLS#: 202620214
Price history
| Date | Event | Price |
|---|---|---|
| 8/17/2026 | Sold | $437,000+9.3%$387/sqft |
Source:  Global MLS #202620214 Report a problem Global MLS #202620214 Report a problem | ||
| 7/6/2026 | Pending sale | $399,900$355/sqft |
Source: Global MLS #202620214 Report a problem | ||
| 6/22/2026 | Listed for sale | $399,900+216.1%$355/sqft |
Source: Global MLS #202620214 Report a problem | ||
| 11/1/1995 | Sold | $126,530+3.7%$112/sqft |
Source: Public Record Report a problem | ||
| 12/1/1994 | Sold | $122,015$108/sqft |
Source: Public Record Report a problem | ||
Sell for more on Zillow
Get a Zillow Showcase℠ listing at no additional cost and you could sell for .
$438,500
2% more
+$8,770
With Zillow Showcase(estimated)
$447,270
