This warm and inviting home offers comfort, character, and a true sense of community. neighborhood where residents take pride in their homes, neighbors greet each other with a smile, and evening walks are part of everyday life. Inside, you’ll find 2 bedrooms, 1.5 baths, a spacious living room highlighted by a cozy wood-burning fireplace, a formal dining room, and a kitchen featuring SS appliances, beautiful wood cabinetry, and an attached breakfast table. The large lower-level living area provides flexible space for a family room, home office, gym, media room, or guest retreat. Step outside to enjoy the side deck, beautifully landscaped grounds, and a private backyard designed for relaxation and outdoor enjoyment. A pathway from the backyard leads directly to the community pool, adding convenience and recreation steps away. Major updates- newer gas boiler with 10 year warranty, newer windows, and newer roof.
Sold for $340,000
$340,000
22 Althea Cir, Agawam, MA 01001
2beds
1,000sqft
Single Family Residence
Built in 1959
0.25 Acres Lot
$342,700 Zestimate®
$340/sqft
$2,031 Estimated rent
Home value
$342,700
$319,000 - $370,000
$2,031/mo
Zestimate® history
Owner options
List your home for rent
$2,031/mo
Rent Zestimate®
Find your next renter with Zillow Rental Manager. Plus, with online applications, you can quickly screen prospective tenants – for free.
$2,031/mo
Rent Zestimate®
Refinance and save
$2,367/mo
Est. payment
Refinancing to a lower rate could help reduce your monthly payments and save thousands over the life of the loan.
$2,367/mo
Est. payment
Explore your selling options
Work with a Zillow partner agent
Leverage their expertise and Zillow's premium Showcase listings to get your home seen by more buyers.
Get startedList with your own agent
Get your home in front of millions of buyers by listing it on Zillow.
Learn how to do itSell it yourself
Take full control of how buyers see your home on Zillow by listing For Sale by Owner (FSBO).
List your homeWhat's special
Cozy wood-burning fireplaceSide deckFormal dining roomAttached breakfast tableBeautifully landscaped groundsBeautiful wood cabinetry
Zillow last checked:
Listing updated:
Listed by:
Armando Roman 413-505-2891,
Signature Realty 413-300-4024
Bought with:
April West
Delap Real Estate LLC
Source: MLS PIN,MLS#: 73538501
Facts & features
Interior
Bedrooms & bathrooms
- Bedrooms: 2
- Bathrooms: 2
- Full bathrooms: 1
- 1/2 bathrooms: 1
Heating
- Baseboard, Natural Gas
Cooling
- None
Appliances
- Included: Microwave, ENERGY STAR Qualified Refrigerator, ENERGY STAR Qualified Dryer, ENERGY STAR Qualified Dishwasher, ENERGY STAR Qualified Washer, Range
Features
- Flooring: Laminate, Hardwood
- Basement: Full
- Number of fireplaces: 1
Interior area
- Total structure area: 1,000
- Total interior livable area: 1,000 sqft
- Finished area above ground: 1,000
- Finished area below ground: 800
Property
Parking
- Total spaces: 12
- Parking features: Paved Drive
- Uncovered spaces: 12
Lot
- Size: 0.25 Acres
- Features: Cleared, Level
Details
- Parcel number: M:0J10 B:0004 L:36,2483801
- Zoning: RA2
Construction
Type & style
- Home type: SingleFamily
- Architectural style: Ranch
- Property subtype: Single Family Residence
Materials
- Frame
- Foundation: Concrete Perimeter
Condition
- Year built: 1959
Utilities & green energy
- Electric: 100 Amp Service
- Sewer: Public Sewer
- Water: Public
- Utilities for property: for Gas Range
Community & HOA
HOA
- Has HOA: No
Location
- Region: Agawam
Financial & listing details
- Price per square foot: $340/sqft
- Tax assessed value: $283,100
- Annual tax amount: $3,992
- Date on market: 9/6/2026
Price history
| Date | Event | Price |
|---|---|---|
| 8/14/2026 | Sold | $340,000+6.3%$340/sqft |
Source: MLS PIN #73538501 Report a problem | ||
| 7/11/2026 | Pending sale | $320,000$320/sqft |
Source: MLS PIN #73538501 Report a problem | ||
| 6/18/2026 | Listed for sale | $320,000+223.6%$320/sqft |
Source: MLS PIN #73538501 Report a problem | ||
| 9/28/1999 | Sold | $98,900$99/sqft |
Source: Public Record Report a problem | ||
Public tax history
| Year | Property taxes | Tax assessment |
|---|---|---|
| 2025 | $3,869 +2.7% | $264,300 +2% |
| 2024 | $3,769 +6.3% | $259,200 +15.4% |
| 2023 | $3,546 +3.5% | $224,700 +5.7% |
| 2022 | $3,425 +7.6% | $212,600 +12.2% |
| 2021 | $3,184 -1% | $189,500 +2.3% |
| 2020 | $3,215 +6.5% | $185,200 +2.2% |
| 2019 | $3,019 +3.5% | $181,300 +3.2% |
| 2018 | $2,918 +5.3% | $175,700 +3.4% |
| 2017 | $2,771 +2.1% | $169,900 +1.3% |
| 2016 | $2,713 +5.5% | $167,700 +2.6% |
| 2015 | $2,572 -1% | $163,400 |
| 2014 | $2,598 +1.9% | $163,400 |
| 2013 | $2,549 +3.3% | $163,400 -4.7% |
| 2012 | $2,468 +2.8% | $171,400 |
| 2011 | $2,400 +3% | $171,400 -4.8% |
| 2010 | $2,329 +3.7% | $180,000 -3.3% |
| 2009 | $2,246 +3.6% | $186,100 +0.8% |
| 2008 | $2,167 +3.4% | $184,600 +4.1% |
| 2007 | $2,096 +11.1% | $177,300 +12.1% |
| 2006 | $1,886 +1% | $158,200 +13.9% |
| 2005 | $1,868 +5.6% | $138,900 +15.8% |
| 2004 | $1,769 +1.2% | $119,900 +0.9% |
| 2003 | $1,748 +18.2% | $118,800 +21.8% |
| 2001 | $1,479 | $97,500 |
Find assessor info on the county website
Neighborhood: 01001
Nearby homes
- $379,5004 bd1 ba1.3k sqft30 Althea Cir, Agawam, MA 01001Off Market
- $361,8003 bd1 ba1.1k sqft17 Althea Cir, Agawam, MA 01001Off Market
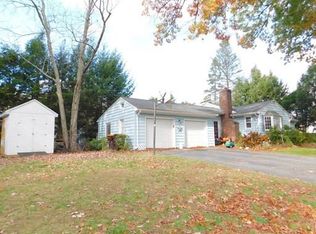
- $341,8003 bd1 ba1.1k sqft14 Althea Cir, Agawam, MA 01001Off Market
- $317,9003 bd1 ba966 sqft37 Althea Cir, Agawam, MA 01001Off Market
- $333,7004 bd1 ba1.2k sqft48 Clematis Rd, Agawam, MA 01001Off Market
- $344,3003 bd1 ba966 sqft38 Althea Cir, Agawam, MA 01001Off Market
- $395,1003 bd1 ba1.4k sqft6 Althea Cir, Agawam, MA 01001Off Market
- $355,0003 bd2 ba966 sqft52 Clematis Rd, Agawam, MA 01001Off Market
Nearby schools
GreatSchools rating
- 6/10Benjamin J Phelps Elementary SchoolGrades: K-4Distance: 0.7 mi
- 5/10Agawam Junior High SchoolGrades: 7-8Distance: 2.4 mi
- 4/10Agawam High SchoolGrades: 9-12Distance: 1 mi
Sell for more on Zillow
Get a Zillow Showcase℠ listing at no additional cost and you could sell for .
$342,700
2% more
+$6,854
With Zillow Showcase(estimated)
$349,554
Sell for more on Zillow
Get a Zillow Showcase℠ listing at no additional cost and you could sell for .
$342,700
2% more
+$6,854
With Zillow Showcase(estimated)
$349,554
- Massachusetts
- Hampden County
- Agawam
- 01001
- 22 Althea Cir
