Skip main navigation
Closed
  • $350,000

    22 Alva Ct, Waconia, MN 55387

    3beds
    1,575sqft
    Single Family
    Built in 1996
    0.39 Acres Lot
    $353,400 Zestimate®
    $222/sqft
    $2,352 Estimated rent

    Home value

    $353,400

    $322,000 - $385,000

    $2,352/mo

    Zestimate® history
    Loading
    Loading...

    Owner options

    List your home for rent

    $2,352/mo

    Rent Zestimate®

    Find your next renter with Zillow Rental Manager. Plus, with online applications, you can quickly screen prospective tenants – for free.

    Learn more

    $2,352/mo

    Rent Zestimate®

    Refinance and save

    $2,173/mo

    Est. payment

    Refinancing to a lower rate could help reduce your monthly payments and save thousands over the life of the loan.

    See today's rates

    $2,173/mo

    Est. payment

    Explore your selling options

    Work with a Zillow partner agent

    Leverage their expertise and Zillow's premium Showcase listings to get your home seen by more buyers.

    Get started

    List with your own agent

    Get your home in front of millions of buyers by listing it on Zillow.

    Learn how to do it

    Sell it yourself

    Take full control of how buyers see your home on Zillow by listing For Sale by Owner (FSBO).

    List your home

    What's special

    Gas fireplaceFully fenced side yardModern chandelierCenter islandGleaming wood floorsBrand-new quartz countertopsPeaceful pond
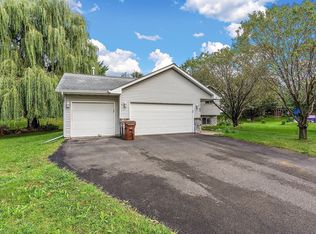
    Nestled in a quiet cul-de-sac, this charming multilevel home boasts great curb appeal in a sought-after Waconia neighborhood. Enjoy easy access to parks, trails, and Lake Waconia just minutes away! A beautifully updated kitchen featuring gleaming wood floors, ample oak cabinetry, stainless steel appliances, brand-new quartz countertops, center island, and a stylish tile backsplash. The dining space impresses with vaulted ceilings, a modern chandelier, and seamless access to the 13x10 maintenance-free deck—perfect for indoor-outdoor entertaining. The upper-level living room is bathed in natural light from large windows, highlighting the vaulted ceilings, wood flooring, and serene views of mature trees and breathtaking sunsets. Bedroom One on the upper level offers a warm and inviting atmosphere with its wood flooring, a window overlooking the peaceful backyard, and easy access to the shared full bathroom. Bedroom two, situated across the hall from bedroom one, is thoughtfully designed with a scenic side yard view, a closet with built-in wire shelving, and wall molding details. The upper level full bathroom features tiled flooring and countertops, a tub-shower combo, and a single vanity with ample storage—just steps away from both bedrooms. Relax in this cozy, carpeted family room on the lower level, featuring a gas fireplace with a tiled surround, a built-in mantel with shelving, and lookout windows that fill the space with natural light. Situated on the lower level, bedroom three features built-in shelving framing a lookout window and provides convenient access to both the laundry room and an adjacent full bathroom. A spa-like experience with a jetted tub, tile accent wall, tiled floors and countertops, a handheld shower attachment, and a ceiling heat lamp for extra comfort. An unfinished lower-level laundry room equipped with a Maytag washer and dryer—ready for all your household needs. A heated two-car garage featuring built-in shelving, with access to a fully fenced side yard that provides privacy and a perfect space for outdoor enjoyment. In addition, there is a 13x7 shed for easy and convenient outdoor storage. Enjoy relaxing or entertaining on the maintenance-free 13x10 deck, overlooking a peaceful pond. This home blends modern updates with timeless charm—ready for its next chapter.

    Zillow last checked:

    Listing updated:

    Listed by:

    Carter Nelson 612-469-7019,

    eXp Realty,

    Desrochers Realty Group 612-688-7024

    Bought with:

    Christine Lundin

    eXp Realty

    Source: NorthstarMLS as distributed by MLS GRID,MLS#: 6671348MLS Logo

    Facts & features

    Interior

    Bedrooms & bathrooms
    • Bedrooms: 3
    • Bathrooms: 2
    • Full bathrooms: 2
    Bedroom
    • Level: Upper
    • Area: 120 Square Feet
    • Dimensions: 12x10
    Bedroom 2
    • Level: Upper
    • Area: 108 Square Feet
    • Dimensions: 12x9
    Bedroom 3
    • Level: Lower
    • Area: 132 Square Feet
    • Dimensions: 12x11
    Deck
    • Level: Main
    • Area: 130 Square Feet
    • Dimensions: 13x10
    Family room
    • Level: Lower
    • Area: 176 Square Feet
    • Dimensions: 16x11
    Informal dining room
    • Level: Main
    • Area: 110 Square Feet
    • Dimensions: 11x10
    Kitchen
    • Level: Main
    • Area: 110 Square Feet
    • Dimensions: 11x10
    Living room
    • Level: Upper
    • Area: 210 Square Feet
    • Dimensions: 15x14
    Heating
    • Forced Air
    Cooling
    • Central Air
    Appliances
    • Included: Air-To-Air Exchanger, Chandelier, Dishwasher, Dryer, Gas Water Heater, Microwave, Range, Refrigerator, Stainless Steel Appliance(s), Washer, Water Softener Owned
    • Laundry: Lower Level, Laundry Room, Sink
    Features
    • Basement: Block
    • Number of fireplaces: 1
    • Fireplace features: Family Room, Gas
    Interior area
    • Total structure area: 1,575
    • Total interior livable area: 1,575 sqft
    • Finished area above ground: 967
    • Finished area below ground: 536

    Property

    Parking
    • Total spaces: 2
    • Parking features: Attached, Asphalt, Garage Door Opener, Heated Garage
    • Attached garage spaces: 2
    • Has uncovered spaces: Yes
    • Details: Garage Dimensions (22x22)
    Accessibility
    • Accessibility features: None
    Features
    • Levels: Three Level Split
    • Patio & porch: Composite Decking, Deck
    • Pool features: None
    • Fencing: Full,Wood
    Lot
    • Size: 0.39 Acres
    • Features: Irregular Lot, Tree Coverage - Medium
    Details
    • Additional structures: Storage Shed
    • Foundation area: 944
    • Parcel number: 751030030
    • Zoning description: Residential-Single Family

    Construction

    Type & style
    • Home type: SingleFamily
    • Property subtype: Single Family
    Materials
    • Roof: Age 8 Years or Less
    Condition
    • New construction: No
    • Year built: 1996

    Utilities & green energy

    • Electric: Circuit Breakers
    • Gas: Natural Gas
    • Sewer: City Sewer/Connected
    • Water: City Water/Connected

    Community & neighborhood

    Location
    • Region: Waconia
    • Subdivision: Clearwater Mills

    HOA & financial

    HOA
    • Has HOA: No

    Other

    Other facts
    • Road surface type: Paved

    Price history

    DateEventPrice
    3/17/2025Sold$350,000+0%$222/sqft
    Source: NorthstarMLS as distributed by MLS GRID #6671348 Report a problem
    2/24/2025Pending sale$349,900$222/sqft
    Source: NorthstarMLS as distributed by MLS GRID #6671348 Report a problem
    2/17/2025Listed for sale$349,900+32%$222/sqft
    Source: NorthstarMLS as distributed by MLS GRID #6671348 Report a problem
    12/31/2019Sold$265,000+2%$168/sqft
    Source: NorthstarMLS as distributed by MLS GRID #5327925 Report a problem
    11/19/2019Pending sale$259,900$165/sqft
    Source: RE/MAX Advantage Plus #5327925 Report a problem
    11/7/2019Listed for sale$259,900+32%$165/sqft
    Source: RE/MAX Advantage Plus #5327925 Report a problem
    8/6/2015Sold$196,900-1.5%$125/sqft
    Source: NorthstarMLS as distributed by MLS GRID #4613256 Report a problem
    6/19/2015Listed for sale$199,900+48.1%$127/sqft
    Source: RE/MAX Advisors West #4613256 Report a problem
    4/15/2011Sold$135,000-6.6%$86/sqft
    Source: Public Record Report a problem
    3/24/2011Price change$144,500-5.5%$92/sqft
    Source: isNowListed.com Report a problem
    3/4/2011Price change$152,910+5.8%$97/sqft
    Source: RE/MAX ADVISORS WEST #4008562 Report a problem
    2/11/2011Price change$144,500-5.5%$92/sqft
    Source: RE/MAX #4008562 Report a problem
    11/18/2010Price change$152,910-10%$97/sqft
    Source: foreclosure.com Report a problem
    10/2/2010Price change$169,900-5.1%$108/sqft
    Source: foreclosure.com Report a problem
    7/4/2010Price change$179,000-5.7%$114/sqft
    Source: foreclosure.com Report a problem
    6/5/2010Price change$189,900-5%$121/sqft
    Source: foreclosure.com Report a problem
    5/2/2010Price change$199,900+5.2%$127/sqft
    Source: foreclosure.com Report a problem
    4/26/2010Listed for sale--
    Source: foreclosure.com Report a problem
    12/10/2002Sold$190,000+22.6%$121/sqft
    Source: Public Record Report a problem
    7/28/2000Sold$155,000+45.7%$98/sqft
    Source: Public Record Report a problem
    6/26/1996Sold$106,400$68/sqft
    Source: Public Record Report a problem

    Public tax history

    YearProperty taxesTax assessment
    2025$3,770 +3.2%$322,700 +3.1%
    2024$3,652 -0.4%$313,000 +2.1%
    2023$3,668 +9.4%$306,700 -2.6%
    2022$3,352 +6.4%$315,000 +25.5%
    2021$3,150 +3.6%$250,900 +7.1%
    2020$3,042 +17.6%$234,300
    2019$2,586 $234,300 +16.7%
    2017$2,586 -4.1%$200,700 +4.6%
    2016$2,696 $191,800 +4.9%
    2015$2,696 +12.8%$182,800 +16.7%
    2014$2,390 +0.1%$156,600 -11.9%
    2013$2,388 -4.7%$177,800 +3.2%
    2012$2,506 +1%$172,300 -11.6%
    2011$2,482 +6.6%$195,000
    2010$2,328 +1.6%--
    2009$2,292 -10.3%$214,400 -7%
    2008$2,554 $230,600 +11.7%
    2007-- $206,438 +6.2%
    2005-- $194,381 +1.6%
    2004-- $191,231
    2002-- --
    2001$1,953 +0.6%--
    2000$1,941 --

    Find assessor info on the county website

    Neighborhood: 55387

    Nearby schools

    GreatSchools rating
    Get a cash offer in 3 minutes
    Find out how much your home could sell for in as little as 3 minutes with a no-obligation cash offer.
    Estimated market value
    $353,400
    Get a cash offer in 3 minutes
    Find out how much your home could sell for in as little as 3 minutes with a no-obligation cash offer.
    Estimated market value
    $353,400