**Open Houses Canceled! Home is Under Contract** Welcome to this absolutely stunning colonial in the highly sought-after Overlook at Newtown community! Perfectly positioned among scenic walking trails that lead directly to the charming shops and dining of Newtown Borough, this beautifully updated home offers a rare blend of privacy, convenience, and neighborhood charm. A welcoming front porch overlooks tranquil preserved space, creating a peaceful setting while still enjoying the warmth of community living. Inside, a dramatic two-story foyer greets you with soaring ceilings, crown molding, and rich hardwood flooring that flows throughout the main level. The updated kitchen seamlessly opens to the inviting family room, where detailed ceiling trim and a cozy gas fireplace create the perfect gathering space. The thoughtfully designed first floor also features a formal living room, dining room, spacious private office with French doors, a powder room, and a convenient main-level laundry and mudroom complete with a large closet for optimal organization. A sleek, modern glass stair railing leads to the upper level, offering open views of the family room and kitchen below. Upstairs, you’ll find four generously sized bedrooms and two full baths. The serene primary suite provides a true retreat, complete with an expansive bonus storage area ready for your vision, whether transformed into a sitting room, home office, dressing area, or additional custom space. The fully finished basement is a true showstopper! An entertainer’s dream featuring a stunning curved bar, expansive seating and lounge areas, a workout room, additional storage, and a convenient half bath. Floor-to-ceiling insulation enhances comfort and efficiency, complemented by two-zone heating and air conditioning systems. Gas utilities, public water, and public sewer add to the home’s overall efficiency and ease of living. As original owners, the sellers thoughtfully selected premium builder upgrades, including an extended two-car garage with extra storage space and a four-foot bump-out in the family room. All of this within walking distance to restaurants, shopping, the library, parks, in Council Rock School District, and just minutes from the train station, the I-95 corridor, and Route 1 for easy commuting. This exceptional home truly offers the best of location, luxury, and lifestyle. Welcome home! Showings begin at Thursday's Open House at 5pm.
Sold for $1,200,000
$1,200,000
22 Alyssa Dr, Newtown, PA 18940
4beds
3,551sqft
Single Family Residence
Built in 2004
-- sqft lot
$1,221,500 Zestimate®
$338/sqft
$5,237 Estimated rent
Home value
$1,221,500
$1.14M - $1.31M
$5,237/mo
Zestimate® history
Owner options
List your home for rent
$5,237/mo
Rent Zestimate®
Find your next renter with Zillow Rental Manager. Plus, with online applications, you can quickly screen prospective tenants – for free.
$5,237/mo
Rent Zestimate®
Refinance and save
$7,713/mo
Est. payment
Refinancing to a lower rate could help reduce your monthly payments and save thousands over the life of the loan.
$7,713/mo
Est. payment
Explore your selling options
Work with a Zillow partner agent
Leverage their expertise and Zillow's premium Showcase listings to get your home seen by more buyers.
Get startedList with your own agent
Get your home in front of millions of buyers by listing it on Zillow.
Learn how to do itSell it yourself
Take full control of how buyers see your home on Zillow by listing For Sale by Owner (FSBO).
List your homeWhat's special
Stunning curved barFully finished basementInviting family roomWelcoming front porchDining roomScenic walking trailsTranquil preserved space
Zillow last checked:
Listing updated:
Listed by:
Lauren Woodson 267-981-3665,
Keller Williams Real Estate-Langhorne
Bought with:
Jane Colletti, AB068833
Legacy Realty Properties, LLC
Vincent Colletti, RS323995
Legacy Realty Properties, LLC
Source: Bright MLS,MLS#: PABU2114644
Facts & features
Interior
Bedrooms & bathrooms
- Bedrooms: 4
- Bathrooms: 4
- Full bathrooms: 2
- 1/2 bathrooms: 2
- Main level bathrooms: 1
Basement
- Area: 0
Heating
- Forced Air, Natural Gas
Cooling
- Central Air, Electric
Appliances
- Included: Gas Water Heater
Features
- Basement: Concrete,Finished
- Number of fireplaces: 1
Interior area
- Total structure area: 3,551
- Total interior livable area: 3,551 sqft
- Finished area above ground: 3,551
- Finished area below ground: 0
Property
Parking
- Total spaces: 2
- Parking features: Garage Faces Front, Storage, Garage Door Opener, Inside Entrance, Oversized, Attached
- Attached garage spaces: 2
Accessibility
- Accessibility features: Accessible Entrance
Features
- Levels: Two
- Stories: 2
- Pool features: None
Details
- Additional structures: Above Grade, Below Grade
- Parcel number: 29006227
- Zoning: R1
- Special conditions: Standard
Construction
Type & style
- Home type: SingleFamily
- Architectural style: Colonial
- Property subtype: Single Family Residence
Materials
- Frame
- Foundation: Concrete Perimeter
Condition
- Excellent
- New construction: No
- Year built: 2004
Utilities & green energy
- Sewer: Public Sewer
- Water: Public
Community & HOA
Community
- Subdivision: Overlook At Newtown
HOA
- Has HOA: Yes
- Services included: Trash, Common Area Maintenance, Other
- HOA fee: $186 monthly
- HOA name: OVERLOOK AT NEWTOWN
Location
- Region: Newtown
- Municipality: NEWTOWN TWP
Financial & listing details
- Price per square foot: $338/sqft
- Tax assessed value: $62,580
- Annual tax amount: $11,348
- Date on market: 3/5/2026
- Listing agreement: Exclusive Right To Sell
- Listing terms: Cash,Conventional
- Inclusions: Washer, Dryer, Kitchen Refrigerator, Basement Wine Cooler, Storage Shelves In The Laundry Room, Tv Mount In Family Room, 2 Basement Tvs & Wall Mounts (bar Area & Workout Rooms Only), Foosball Table, Basketball Net (score Doesn't Keep Track), Reverse Osmosis System, Whole House Water Softening System, Kitchen Bar Stools, Central Vac System Tubing, All Contents In The Garage, Curtains & Curtain Rods As Shown
- Exclusions: Tonal System In Basement, Basement Tv In Sofa Area (mount Stays), Family Room Tv (mount Stays)
- Ownership: Fee Simple
Price history
| Date | Event | Price |
|---|---|---|
| 3/20/2026 | Sold | $1,200,000+6.7%$338/sqft |
Source:  Bright MLS #PABU2114644 Report a problem Bright MLS #PABU2114644 Report a problem | ||
| 3/7/2026 | Contingent | $1,125,000$317/sqft |
Source: Bright MLS #PABU2114644 Report a problem | ||
| 3/5/2026 | Listed for sale | $1,125,000+116.6%$317/sqft |
Source: Bright MLS #PABU2114644 Report a problem | ||
| 10/20/2004 | Sold | $519,303$146/sqft |
Source: Public Record Report a problem | ||
Public tax history
| Year | Property taxes | Tax assessment |
|---|---|---|
| 2025 | $11,348 | $62,580 |
| 2024 | $11,348 +6.6% | $62,580 |
| 2023 | $10,641 +2% | $62,580 |
| 2022 | $10,435 +1.6% | $62,580 |
| 2021 | $10,273 +5.1% | $62,580 |
| 2020 | $9,778 +4.4% | $62,580 |
| 2018 | $9,366 +4.3% | $62,580 |
| 2017 | $8,978 | $62,580 |
| 2016 | $8,978 | $62,580 |
| 2015 | -- | $62,580 |
| 2014 | -- | $62,580 |
| 2013 | -- | $62,580 |
| 2012 | -- | $62,580 |
| 2011 | -- | $62,580 -14.5% |
| 2010 | -- | $73,180 |
| 2009 | -- | $73,180 |
| 2008 | -- | $73,180 |
| 2007 | -- | $73,180 |
| 2006 | -- | $73,180 +1216.2% |
| 2005 | -- | $5,560 |
Find assessor info on the county website
Neighborhood: 18940
Nearby homes
- $1,028,8004 bd3 ba3k sqft24 Alyssa Dr, Newtown, PA 18940Off Market
- $1,287,7004 bd4 ba4k sqft20 Alyssa Dr, Newtown, PA 18940Off Market
- $1,061,0004 bd3 ba3.4k sqft26 Alyssa Dr, Newtown, PA 18940Off Market

- $1,040,6004 bd4 ba3.4k sqft14 Alyssa Dr, Newtown, PA 18940Off Market
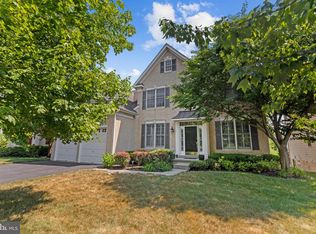
- $1,155,4004 bd4 ba3.1k sqft16 Alyssa Dr, Newtown, PA 18940Off Market
- $1,254,6004 bd3 ba3.9k sqft18 Alyssa Dr, Newtown, PA 18940Off Market
- $1,104,3004 bd3 ba4.2k sqft12 Alyssa Dr, Newtown, PA 18940Off Market
- $1,030,2004 bd3 ba3.1k sqft28 Alyssa Dr, Newtown, PA 18940Off Market
Nearby schools
GreatSchools rating
- 8/10Newtown El SchoolGrades: K-6Distance: 0.8 mi
- 9/10Newtown Middle SchoolGrades: 7-8Distance: 1.1 mi
- 10/10Council Rock High School NorthGrades: 9-12Distance: 0.7 mi
Schools provided by the listing agent
- Elementary: Newtown El
- Middle: Newtown Jr
- High: Council Rock High School North
- District: Council Rock
Source: Bright MLS. This data may not be complete. We recommend contacting the local school district to confirm school assignments for this home.
Get a cash offer in 3 minutes
Find out how much your home could sell for in as little as 3 minutes with a no-obligation cash offer.
Estimated market value
$1,221,500
Get a cash offer in 3 minutes
Find out how much your home could sell for in as little as 3 minutes with a no-obligation cash offer.
Estimated market value
$1,221,500
- Pennsylvania
- Bucks County
- Newtown
- 18940
- 22 Alyssa Dr
Nearby cities
Nearby neighborhoods
Nearby zip codes
Other Newtown Topics
