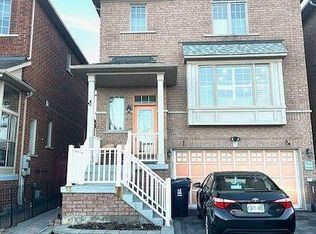
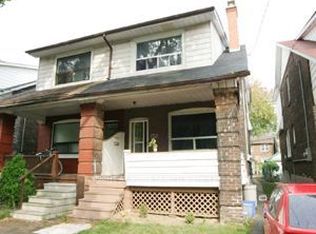
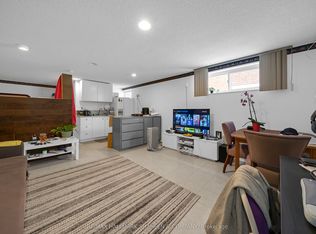
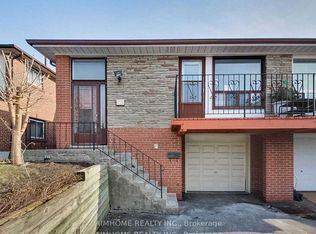
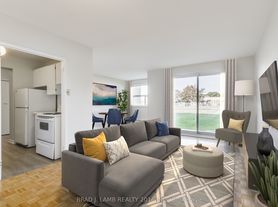
Welcome home to this cozy, inviting basement apartment, tucked away on a quiet street near Victoria Park and Ellesmere in the friendly Wexford-Maryvale neighbourhood. It has a private separate entrance, 1 bedroom, 1 bathroom, an open-concept kitchen and shared laundry. Ideal for students or young professionals. Highway 401 is about a minute away, with the DVP and 404 close by. TTC buses run nearby with connections to Line 2, Line 4 and the new Line 5 Eglinton LRT. Parkway Mall, Maryvale Library, Costco and the Golden Mile are all close by. Centennial College's Ashtonbee and Progress campuses, UTSC and Seneca's Newnham campus are an easy commute, and local schools are nearby. Nature lovers will enjoy nearby green spaces like Wexford Park, Terraview Park and the scenic Charles Sauriol Conservation Area trails. **Heat, hydro, water and 1 parking spot are included** (cable and internet excluded)
IDX information is provided exclusively for consumers' personal, non-commercial use, that it may not be used for any purpose other than to identify prospective properties consumers may be interested in purchasing, and that data is deemed reliable but is not guaranteed accurate by the MLS .
House for rent
Singlefamily
Available now
Air conditioner
Common area laundry
1 Parking space parking
Baseboard, electric
What's special
Cozy inviting basement apartmentPrivate separate entranceOpen-concept kitchenShared laundryQuiet street
- 7 days |
- -- |
- -- |
Zillow last checked:
Listing updated:
Travel times

Let’s turn your rent into credit progress
Build credit history with every on-time payment and get credit for the payment you’re already making.
Facts & features
Interior
Bedrooms & bathrooms
- Bedrooms: 1
- Bathrooms: 1
- Full bathrooms: 1
Heating
- Baseboard, Electric
Cooling
- Air Conditioner
Appliances
- Laundry: Common Area, Shared
Features
- Contact manager
- Has basement: Yes
Property
Parking
- Total spaces: 1
- Details: Contact manager
Features
- Exterior features: Basement
- Pool features: Contact manager
Construction
Type & style
- Home type: SingleFamily
- Architectural style: Bungalow-Raised
- Property subtype: SingleFamily
Materials
- Roof: Shake Shingle
Utilities & green energy
- Utilities for property: Cable, Cable Connected, Internet
Community & HOA
Location
- Region: Toronto
Financial & listing details
- Lease term: Contact For Details
Nearby apartments for rent


Neighborhood: Wexford
Nearby schools
GreatSchools rating
No schools nearby
We couldn't find any schools near this home.