Skip main navigation
Off market
  • $449,700

    22 Amelia Ct, Williamstown, NJ 08094

    3beds
    2,463sqft
    Townhouse
    Built in 2026
    -- sqft lot
    $449,700 Zestimate®
    $183/sqft
    $2,926 Estimated rent

    Home value

    $449,700

    $427,000 - $472,000

    $2,926/mo

    Zestimate® history
    Loading
    Loading...

    Owner options

    List your home for rent

    $2,926/mo

    Rent Zestimate®

    Find your next renter with Zillow Rental Manager. Plus, with online applications, you can quickly screen prospective tenants – for free.

    Learn more

    $2,926/mo

    Rent Zestimate®

    Refinance and save

    $3,249/mo

    Est. payment

    Refinancing to a lower rate could help reduce your monthly payments and save thousands over the life of the loan.

    See today's rates

    $3,249/mo

    Est. payment

    Explore your selling options

    Work with a Zillow partner agent

    Leverage their expertise and Zillow's premium Showcase listings to get your home seen by more buyers.

    Get started

    List with your own agent

    Get your home in front of millions of buyers by listing it on Zillow.

    Learn how to do it

    Sell it yourself

    Take full control of how buyers see your home on Zillow by listing For Sale by Owner (FSBO).

    List your home

    What's special

    Bright kitchenAll appliances includedPrivate water closetDual vanityFinished walkout basementPowder roomWalk-in closet

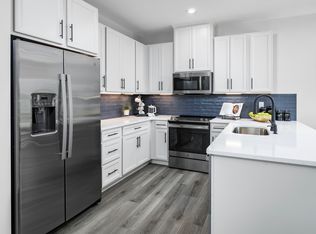
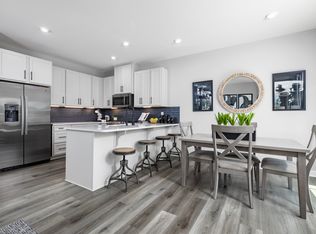
    New Roxbury Grande home ready for move-in this fall at Grandview Mews - start fresh in a low-maintenance community where spacious townhomes feel like single-family living made easy. This brand-new townhome has it all and delivers features you won't find in others. A 6-foot extension paired with a finished walkout basement creates noticeably more space and better flow, all on homesite with no rear neighbors. The open-concept main level includes luxury vinyl plank flooring, a powder room, and a bright kitchen with upgraded white cabinetry, quartz countertops, tile backsplash, and all appliances included, plus washer and dryer. The 1-car garage provides easy and direct access to the main level. Upstairs, find two secondary bedrooms, a full bath, laundry room, and an expanded owner's suite with tray ceiling, walk-in closet, dual vanity, and private water closet-made possible by the 6-ft extension. The finished walkout basement adds flexible living space perfect for entertaining, work-from-home, or guests, with outdoor access and extra privacy with no neighbors behind you. Partial stone exterior, fences allowed, and low-maintenance living complete the package - more space, and more upgrades! Contact us today to secure this home before it's gone.

    This property is off market, which means it's not currently listed for sale or rent on Zillow. This may be different from what's available on other websites or public sources.

    Zillow last checked:

    Listing updated:

    Source: Ryan HomesMLS Logo

    Facts & features

    Interior

    Bedrooms & bathrooms
    • Bedrooms: 3
    • Bathrooms: 3
    • Full bathrooms: 2
    • 1/2 bathrooms: 1
    Interior area
    • Total interior livable area: 2,463 sqft

    Property

    Parking
    • Total spaces: 1
    • Parking features: Attached
    • Attached garage spaces: 1
    Features
    • Levels: 2.0
    • Stories: 2

    Construction

    Type & style
    • Home type: Townhouse
    • Property subtype: Townhouse
    Condition
    • New Construction,Under Construction
    • New construction: Yes
    • Year built: 2026
    Details
    • Builder name: Ryan Homes

    Community & HOA

    Community
    • Subdivision: Grandview Mews
    Location
    • Region: Williamstown

    Financial & listing details

    • Price per square foot: $183/sqft
    • Date on market: 4/17/2026

    Price history

    DateEventPrice
    4/19/2026Listing removed$449,990$183/sqft
    Source: Ryan Homes Report a problem
    4/17/2026Listed for sale$449,990$183/sqft
    Source: Ryan Homes Report a problem

    Public tax history

    Tax history is unavailable.

    Neighborhood: 08094

    Nearby schools

    GreatSchools rating
    Schools provided by the MLS
    • District: Monroe Township

    Source: Ryan Homes. This data may not be complete. We recommend contacting the local school district to confirm school assignments for this home.

    Get a cash offer in 3 minutes
    Find out how much your home could sell for in as little as 3 minutes with a no-obligation cash offer.
    Estimated market value
    $449,700
    Get a cash offer in 3 minutes
    Find out how much your home could sell for in as little as 3 minutes with a no-obligation cash offer.
    Estimated market value
    $449,700