Skip main navigation
Sold for $385,000
  • $385,000

    22 Amwich Ct, Waldorf, MD 20602

    4beds
    1,821sqft
    Single Family Residence
    Built in 1972
    0.4 Acres Lot
    $414,100 Zestimate®
    $211/sqft
    $2,825 Estimated rent

    Home value

    $414,100

    $393,000 - $435,000

    $2,825/mo

    Zestimate® history
    Loading
    Loading...

    Owner options

    List your home for rent

    $2,825/mo

    Rent Zestimate®

    Find your next renter with Zillow Rental Manager. Plus, with online applications, you can quickly screen prospective tenants – for free.

    Learn more

    $2,825/mo

    Rent Zestimate®

    Refinance and save

    $2,402/mo

    Est. payment

    Refinancing to a lower rate could help reduce your monthly payments and save thousands over the life of the loan.

    See today's rates

    $2,402/mo

    Est. payment

    Explore your selling options

    Work with a Zillow partner agent

    Leverage their expertise and Zillow's premium Showcase listings to get your home seen by more buyers.

    Get started

    List with your own agent

    Get your home in front of millions of buyers by listing it on Zillow.

    Learn how to do it

    Sell it yourself

    Take full control of how buyers see your home on Zillow by listing For Sale by Owner (FSBO).

    List your home

    What's special

    Cul-de-sac streetStylish lighting fixtureFully renovated kitchenBright open spacesBack to mature treesFreshly painted interiorStainless steel appliances
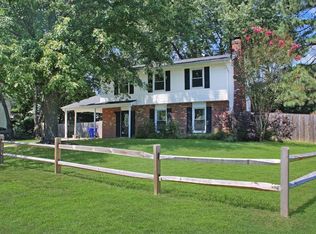
    This stately split foyer home, fully renovated from top to bottom, offers a perfect blend of modern comfort and timeless appeal. Resting on 0.40 acres that back to mature trees, the property features a fenced backyard and sits peacefully on a cul-de-sac street, providing both privacy and a neighborhood setting. Step inside to a freshly painted interior in a neutral color palette that enhances the bright, open spaces. The living room is filled with natural light and finished with plank flooring that flows seamlessly through the upper level. From here, the layout opens to the dining room, where a stylish lighting fixture creates a welcoming focal point, and continues into the fully renovated kitchen. Soft-close cabinetry, granite countertops, and stainless steel appliances elevate this space, making it as functional as it is beautiful. The main level hosts three bedrooms, including the primary, as well as a modern full bath with a large-format tiled tub and shower surround that adds a sleek, contemporary touch. The lower level extends the living space with a spacious family room anchored by a new sliding glass door leading out to the patio, where you can enjoy fresh air and backyard views. This level also includes a fourth bedroom, a second fully renovated bath featuring a floor-to-ceiling tiled shower, and a large utility room offering generous storage. Outdoor living is enhanced by two patios overlooking the backyard, providing multiple options for entertaining or relaxing. Throughout the home, thoughtful updates include new carpet on the lower level, a new roof and gutters, a new 200-amp panel, a new slider in the basement, and an upgraded lighting and electrical package. Mechanical systems offer peace of mind with HVAC and hot water heater both under two years old. Beyond the home, the location adds to the appeal. Residents will enjoy proximity to local wineries and vineyards, the natural beauty of Cedarville State Forest, and a variety of shopping, dining, and entertainment options. Convenient access to Crain Highway makes commuting simple, while nearby military bases including Joint Base Andrews and Naval Air Station Patuxent River add to the home’s value and accessibility. With its blend of style, updates, and location, this Waldorf residence delivers both comfort and convenience, ready to welcome its next owners home. Property qualifies for the Prosperity Mortgage Community Lending Program with low interest rates and low down payment, see disclosures for details.

    Zillow last checked:

    Listing updated:

    Listed by:

    Shalini Gidwani 443-540-1311,

    Northrop Realty

    Bought with:

    Giovanna Cruz Fritsch

    KW United

    Source: Bright MLS,MLS#: MDCH2046892MLS Logo

    Facts & features

    Interior

    Bedrooms & bathrooms
    • Bedrooms: 4
    • Bathrooms: 2
    • Full bathrooms: 2
    • Main level bathrooms: 1
    • Main level bedrooms: 3
    Rooms
    • Room types: Living Room, Dining Room, Primary Bedroom, Bedroom 2, Bedroom 3, Bedroom 4, Kitchen, Family Room
    Primary bedroom
    • Features: Flooring - Luxury Vinyl Plank
    • Level: Main
    • Area: 120 Square Feet
    • Dimensions: 12 X 10
    Bedroom 2
    • Features: Flooring - Luxury Vinyl Plank
    • Level: Main
    • Area: 108 Square Feet
    • Dimensions: 12 X 9
    Bedroom 3
    • Features: Flooring - Luxury Vinyl Plank
    • Level: Main
    • Area: 90 Square Feet
    • Dimensions: 10 X 9
    Bedroom 4
    • Features: Flooring - Carpet
    • Level: Lower
    • Area: 228 Square Feet
    • Dimensions: 19 X 12
    Dining room
    • Features: Flooring - Luxury Vinyl Plank
    • Level: Main
    • Area: 90 Square Feet
    • Dimensions: 10 X 9
    Family room
    • Features: Flooring - Carpet
    • Level: Lower
    • Area: 288 Square Feet
    • Dimensions: 24 X 12
    Kitchen
    • Features: Flooring - Ceramic Tile, Kitchen - Gas Cooking
    • Level: Main
    • Area: 80 Square Feet
    • Dimensions: 10 X 8
    Living room
    • Features: Flooring - Carpet
    • Level: Main
    • Area: 180 Square Feet
    • Dimensions: 15 X 12
    Heating
    • Forced Air, Natural Gas
    Cooling
    • Central Air, Electric
    Appliances
    • Included: Dishwasher, Disposal, Microwave, Oven/Range - Gas, Refrigerator, Gas Water Heater
    • Laundry: Hookup
    Features
    • Kitchen - Table Space, Dining Area, Primary Bath(s), Floor Plan - Traditional, Bathroom - Tub Shower, Bathroom - Stall Shower, Combination Kitchen/Dining, Combination Dining/Living, Pantry, Recessed Lighting, Upgraded Countertops, Dry Wall
    • Flooring: Luxury Vinyl, Carpet, Ceramic Tile
    • Doors: Six Panel, Sliding Glass, Storm Door(s)
    • Windows: Double Pane Windows, Screens, Window Treatments
    • Basement: Walk-Out Access,Interior Entry,Rear Entrance,Connecting Stairway,Exterior Entry,Windows
    • Has fireplace: No
    Interior area
    • Total structure area: 1,821
    • Total interior livable area: 1,821 sqft
    • Finished area above ground: 1,014
    • Finished area below ground: 807

    Property

    Parking
    • Total spaces: 2
    • Parking features: Off Street, Driveway
    • Uncovered spaces: 2
    Accessibility
    • Accessibility features: Other
    Features
    • Levels: Split Foyer,Two
    • Stories: 2
    • Patio & porch: Patio
    • Exterior features: Lighting
    • Pool features: None
    • Fencing: Back Yard
    • Has view: Yes
    • View description: Trees/Woods, Garden
    Lot
    • Size: 0.4 Acres
    • Features: Backs to Trees, Wooded, Cul-De-Sac
    Details
    • Additional structures: Above Grade, Below Grade
    • Parcel number: 0906018602
    • Zoning: RH
    • Special conditions: Standard

    Construction

    Type & style
    • Home type: SingleFamily
    • Property subtype: Single Family Residence
    Materials
    • Vinyl Siding, Combination
    • Foundation: Other
    • Roof: Asphalt,Shingle
    Condition
    • Excellent
    • New construction: No
    • Year built: 1972
    • Major remodel year: 2025

    Utilities & green energy

    • Sewer: Public Sewer
    • Water: Public
    Green energy
    • Energy efficient items: Appliances

    Community & HOA

    Community
    • Security: Main Entrance Lock, Smoke Detector(s)
    • Subdivision: Carrington
    HOA
    • Has HOA: No
    Location
    • Region: Waldorf

    Financial & listing details

    • Price per square foot: $211/sqft
    • Tax assessed value: $322,100
    • Annual tax amount: $4,324
    • Date on market: 9/11/2025
    • Listing agreement: Exclusive Right To Sell
    • Ownership: Fee Simple

    Price history

    DateEventPrice
    12/12/2025Sold$385,000-3.8%$211/sqft
    Source: Bright MLS #MDCH2046892 Report a problem
    11/20/2025Contingent$400,000$220/sqft
    Source: Bright MLS #MDCH2046892 Report a problem
    11/12/2025Price change$400,000-2.4%$220/sqft
    Source: Bright MLS #MDCH2046892 Report a problem
    11/6/2025Price change$410,000-2.4%$225/sqft
    Source: Bright MLS #MDCH2046892 Report a problem
    10/8/2025Price change$420,000-1.2%$231/sqft
    Source: Bright MLS #MDCH2046892 Report a problem
    9/11/2025Listed for sale$425,000+49.1%$233/sqft
    Source: Bright MLS #MDCH2046892 Report a problem
    5/5/2025Sold$285,000-13.6%$157/sqft
    Source: Public Record Report a problem
    10/29/2007Sold$330,000$181/sqft
    Source: Public Record Report a problem

    Public tax history

    YearProperty taxesTax assessment
    2025$4,597 +4.1%$322,100 +3.6%
    2024$4,415 +23.4%$310,800 +8.9%
    2023$3,577 +23.6%$285,500 -8.1%
    2022$2,893 -1.7%$310,800 +32.3%
    2021$2,943 +5.4%$234,900 +5.4%
    2020$2,793 +0.6%$222,900 -5.1%
    2019$2,778 +6%$234,900 +18.1%
    2018$2,620 +4.5%$198,900 +4.5%
    2017$2,506 -2.9%$190,267 +4.8%
    2016$2,580 $181,633 +5%
    2015$2,580 $173,000
    2014$2,580 $173,000
    2013-- $173,000 -16.1%
    2012-- $206,200
    2011-- $206,200
    2010-- $206,200 -31.4%
    2009-- $300,670 +18.1%
    2008-- $254,542 +22.1%
    2007-- $208,416 +28.4%
    2006-- $162,290 +9.9%
    2005-- $147,652 +11%
    2004-- $133,016 +12.4%
    2003-- $118,380 +0.5%
    2002-- $117,782 +0.5%
    2001-- $117,186
    Find assessor info on the county website

    Neighborhood: 20602

    Nearby schools

    GreatSchools rating
    Schools provided by the listing agent
    • High: Thomas Stone
    • District: Charles County Public Schools

    Source: Bright MLS. This data may not be complete. We recommend contacting the local school district to confirm school assignments for this home.

    Get a cash offer in 3 minutes
    Find out how much your home could sell for in as little as 3 minutes with a no-obligation cash offer.
    Estimated market value
    $414,100
    Get a cash offer in 3 minutes
    Find out how much your home could sell for in as little as 3 minutes with a no-obligation cash offer.
    Estimated market value
    $414,100