Skip main navigation
Sold for $640,000
  • $640,000

    22 Amy Lynne Ln, Haverhill, MA 01832

    3beds
    2,115sqft
    Single Family Residence
    Built in 1999
    0.52 Acres Lot
    $716,200 Zestimate®
    $303/sqft
    $3,462 Estimated rent

    Home value

    $716,200

    $680,000 - $752,000

    $3,462/mo

    Zestimate® history
    Loading
    Loading...

    Owner options

    List your home for rent

    $3,462/mo

    Rent Zestimate®

    Find your next renter with Zillow Rental Manager. Plus, with online applications, you can quickly screen prospective tenants – for free.

    Learn more

    $3,462/mo

    Rent Zestimate®

    Refinance and save

    $3,972/mo

    Est. payment

    Refinancing to a lower rate could help reduce your monthly payments and save thousands over the life of the loan.

    See today's rates

    $3,972/mo

    Est. payment

    Explore your selling options

    Work with a Zillow partner agent

    Leverage their expertise and Zillow's premium Showcase listings to get your home seen by more buyers.

    Get started

    List with your own agent

    Get your home in front of millions of buyers by listing it on Zillow.

    Learn how to do it

    Sell it yourself

    Take full control of how buyers see your home on Zillow by listing For Sale by Owner (FSBO).

    List your home

    What's special

    Breakfast nookGranite countertopsHardwood floorsRecessed lightingHardwood flooringFormal dining areaLarge finished bonus room
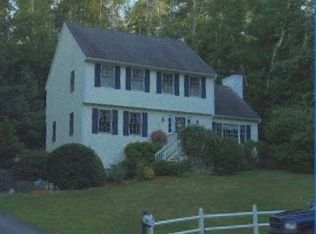
    Welcome home! This beautiful and well cared for colonial in a cul-de-sac neighborhood nestled in Haverhill could be exactly what you are looking for. Step into the front door to be greeted by the beautiful bright living room with hardwood floors, recessed lighting and a wood burning fireplace. The living room wraps around to the half bath with laundry and eat in kitchen with granite countertops, gleaming white appliances, recessed lighting, breakfast nook and plenty of cabinet storage. Eat in kitchen opens up to the formal dining area, or office, whichever suits your needs! The second floor is home to three spacious bedrooms with hardwood flooring and more than ample closet space. Two full baths upstairs make sure everyone has their own space. Large finished bonus room in the basement could be used for almost any purpose. Rear deck looks out on your flat and grassy back yard, great for those summer cookouts. You won't want to miss this one, check it out today!

    Zillow last checked:

    Listing updated:

    Listed by:

    Hollie Fitzgerald 978-478-7348,

    Berkshire Hathaway HomeServices Verani Realty 603-893-7999

    Bought with:

    Ruben Coulanges

    Ruben Coulanges

    Source: MLS PIN,MLS#: 73124876

    Facts & features

    Interior

    Bedrooms & bathrooms
    • Bedrooms: 3
    • Bathrooms: 3
    • Full bathrooms: 2
    • 1/2 bathrooms: 1
    • Main level bathrooms: 1
    Primary bedroom
    • Features: Bathroom - Full, Ceiling Fan(s), Walk-In Closet(s), Flooring - Hardwood
    • Level: Second
    • Area: 224.06
    • Dimensions: 18.17 x 12.33
    Bedroom 2
    • Features: Closet, Flooring - Hardwood
    • Level: Second
    • Area: 129.39
    • Dimensions: 11.42 x 11.33
    Bedroom 3
    • Features: Closet, Flooring - Hardwood
    • Level: Second
    • Area: 205.88
    • Dimensions: 13.5 x 15.25
    Primary bathroom
    • Features: Yes
    Bathroom 1
    • Features: Bathroom - Full, Bathroom - With Tub & Shower
    • Level: Second
    • Area: 47.81
    • Dimensions: 6.75 x 7.08
    Bathroom 2
    • Features: Bathroom - Full, Bathroom - With Tub & Shower
    • Level: Second
    • Area: 49.92
    • Dimensions: 6.58 x 7.58
    Bathroom 3
    • Features: Bathroom - Half, Dryer Hookup - Electric, Washer Hookup
    • Level: Main,First
    • Area: 51.77
    • Dimensions: 5.92 x 8.75
    Dining room
    • Features: Flooring - Hardwood, Exterior Access
    • Level: Main,First
    • Area: 143.75
    • Dimensions: 11.5 x 12.5
    Kitchen
    • Features: Flooring - Laminate, Dining Area, Countertops - Stone/Granite/Solid, Countertops - Upgraded
    • Level: Main,First
    • Area: 137.06
    • Dimensions: 10.75 x 12.75
    Living room
    • Features: Bathroom - Half, Flooring - Hardwood, Exterior Access, Recessed Lighting
    • Level: Main,First
    • Area: 211.08
    • Dimensions: 17 x 12.42
    Heating
    • Forced Air, Natural Gas
    Cooling
    • Central Air
    Appliances
    • Included: Water Heater, Range, Dishwasher, Microwave, Refrigerator, Washer, Dryer
    • Laundry: Washer Hookup
    Features
    • Lighting - Overhead, Kitchen, Bonus Room, Walk-up Attic
    • Flooring: Wood, Tile, Laminate, Flooring - Stone/Ceramic Tile
    • Windows: Bay/Bow/Box
    • Basement: Full,Finished
    • Number of fireplaces: 1
    • Fireplace features: Living Room
    Interior area
    • Total structure area: 2,115
    • Total interior livable area: 2,115 sqft

    Property

    Parking
    • Total spaces: 5
    • Parking features: Paved Drive, Paved
    • Uncovered spaces: 5
    Features
    • Patio & porch: Deck, Patio
    • Exterior features: Deck, Patio, Rain Gutters, Storage
    Lot
    • Size: 0.52 Acres
    • Features: Cul-De-Sac, Level
    Details
    • Parcel number: 1932331
    • Zoning: Res

    Construction

    Type & style
    • Home type: SingleFamily
    • Architectural style: Colonial
    • Property subtype: Single Family Residence
    Materials
    • Frame
    • Foundation: Concrete Perimeter
    • Roof: Shingle
    Condition
    • Year built: 1999

    Utilities & green energy

    • Electric: Circuit Breakers
    • Sewer: Public Sewer
    • Water: Public
    • Utilities for property: for Gas Range, Washer Hookup

    Community & HOA

    Community
    • Features: Shopping, Highway Access, Private School, Public School
    HOA
    • Has HOA: No
    Location
    • Region: Haverhill

    Financial & listing details

    • Price per square foot: $303/sqft
    • Tax assessed value: $483,600
    • Annual tax amount: $5,382
    • Date on market: 1/5/2026
    • Listing terms: Contract

    Price history

    DateEventPrice
    7/28/2023Sold$640,000+6.7%$303/sqft
    Source: MLS PIN #73124876 Report a problem
    6/21/2023Contingent$599,900$284/sqft
    Source: MLS PIN #73124876 Report a problem
    6/14/2023Listed for sale$599,900+94.1%$284/sqft
    Source: MLS PIN #73124876 Report a problem
    7/1/2009Sold$309,000-0.3%$146/sqft
    Source: Public Record Report a problem
    6/2/2009Listed for sale$309,900+11.7%$147/sqft
    Source: MLS Property Information Network #70926720 Report a problem
    12/10/1999Sold$277,500$131/sqft
    Source: Public Record Report a problem

    Public tax history

    YearProperty taxesTax assessment
    2025$6,040 +7%$564,000 +6.3%
    2024$5,646 +4.7%$530,600 +9.7%
    2023$5,392 $483,600
    2022$5,392 +7.7%$483,600 +29.8%
    2021$5,008 +0.9%$372,600 +2.1%
    2020$4,963 +2.5%$364,900 +5.2%
    2019$4,841 +2%$347,000 +4.2%
    2018$4,747 +3.2%$332,900 +8.4%
    2017$4,602 -1%$307,000 +1.4%
    2016$4,649 +0.1%$302,700
    2015$4,646 +6.4%$302,700 +11.5%
    2014$4,367 +2.8%$271,400
    2013$4,247 -1.4%$271,400 -7%
    2012$4,307 +4.5%$291,800 -1.4%
    2011$4,123 +11.2%$296,000 +1.8%
    2010$3,709 +6.1%$290,700 -4.8%
    2009$3,496 +1.6%$305,300 -6.7%
    2008$3,442 +0.9%$327,200 -1%
    2007$3,412 -2.1%$330,600
    2006$3,485 +2.9%$330,600 +4.6%
    2005$3,387 -1.6%$316,200 +19.3%
    2004$3,441 +6.5%$265,100 +8.9%
    2003$3,230 +6.3%$243,400 +34.1%
    2001$3,038 +199.6%$181,500 +196.1%
    1999$1,014 $61,300
    Find assessor info on the county website

    Neighborhood: 01832

    Nearby schools

    GreatSchools rating
    Get a cash offer in 3 minutes
    Find out how much your home could sell for in as little as 3 minutes with a no-obligation cash offer.
    Estimated market value
    $716,200
    Get a cash offer in 3 minutes
    Find out how much your home could sell for in as little as 3 minutes with a no-obligation cash offer.
    Estimated market value
    $716,200