Skip main navigation
Off market
  • $370,300

    22 Andrew Ct, Logan Township, NJ 08085

    3beds
    1,312sqft
    SingleFamily
    Built in 1981
    8,712 Square Feet Lot
    $370,300 Zestimate®
    $282/sqft
    $2,823 Estimated rent

    Home value

    $370,300

    $352,000 - $389,000

    $2,823/mo

    Zestimate® history
    Loading
    Loading...

    Owner options

    List your home for rent

    $2,823/mo

    Rent Zestimate®

    Find your next renter with Zillow Rental Manager. Plus, with online applications, you can quickly screen prospective tenants – for free.

    Learn more

    $2,823/mo

    Rent Zestimate®

    Refinance and save

    $2,663/mo

    Est. payment

    Refinancing to a lower rate could help reduce your monthly payments and save thousands over the life of the loan.

    See today's rates

    $2,663/mo

    Est. payment

    Explore your selling options

    Work with a Zillow partner agent

    Leverage their expertise and Zillow's premium Showcase listings to get your home seen by more buyers.

    Get started

    List with your own agent

    Get your home in front of millions of buyers by listing it on Zillow.

    Learn how to do it

    Sell it yourself

    Take full control of how buyers see your home on Zillow by listing For Sale by Owner (FSBO).

    List your home

    What's special

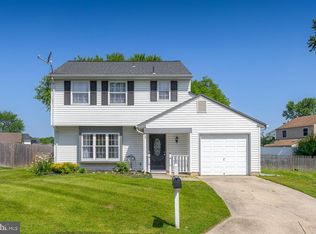
    'The Best Opportunity in Logan Township' If you seek affordable and efficient living in one of South Jersey's premier locations, look no further than 22 Andrew Court. This is the opportunity that rarely presents itself; a move-in ready home in the sought after Greenfields neighborhood of Logan Township offered below $200,000. With property taxes under $4,000, the affordability of this home is incomparable when evaluating options for a single family residence in the greater Gloucester County market. 22 Andrew Court is located at the end of a quiet cul-de-sac with a nice driveway and street parking available. Entering through the front door you're greeted with a welcoming foyer, a large living room to your left, and a staircase to your right. Moving through the living room and towards the back of the home, there's a cozy dining area that's connected to the kitchen. Off of the kitchen there's a rear exit located in the utility room. The utility room then connects to the attached garage. A full bathroom located off of the kitchen is a notable upgrade not typically present in this floor plan. Moving upstairs there are 3 bedrooms, all are spacious and show well. The master bedroom has it's own entrance to the 2nd floor full bathroom and is a great bonus for those seeking a master bathroom setup without the additional expense of that upgrade. Also notable is that the washer and dryer are located on the 2nd floor in the hallway (there's no reason for dirty laundry on the first floor in this home). Out back there's a charming brick patio and spacious rear yard with mature landscaping. You'll love the peace and privacy of your own backyard retreat! Finally, all of the major components of this home have either been recently replaced or are in strong working order. There is no time like the present to see this incredible home for yourself. The good ones are going fast, schedule your appointment today!

    This property is off market, which means it's not currently listed for sale or rent on Zillow. This may be different from what's available on other websites or public sources.

    Facts & features

    Interior

    Bedrooms & bathrooms
    • Bedrooms: 3
    • Bathrooms: 2
    • Full bathrooms: 2
    Heating
    • Heat pump
    Cooling
    • Central
    Interior area
    • Total interior livable area: 1,312 sqft

    Property

    Parking
    • Total spaces: 4
    • Parking features: Garage - Attached
    Features
    • Exterior features: Wood
    Lot
    • Size: 8,712 sqft
    Details
    • Parcel number: 0902605000000079

    Construction

    Type & style
    • Home type: SingleFamily
    Materials
    • Frame
    Condition
    • Average+
    • Year built: 1981

    Community & neighborhood

    Location
    • Region: Logan Township

    HOA & financial

    HOA
    • Has HOA: Yes
    • HOA fee: $14 monthly

    Other

    Other facts
    • AssociationFeeFrequency: Annual
    • CurrentFinancing: Conventional, VA, FHA 203(b), USDA, FHA 203(k)
    • LocaleListingStatus: ACTIVE
    • Ownership: Fee Simple
    • BedroomMaster1Level: Main
    • Design: 2-Story
    • Kitchen1Level: Main
    • LivingRoomLevel: Main
    • PoolType: NoPool
    • PropertyCondition: Average+
    • RoomList: Living Room, Bedroom-Master, Bedroom-Second, Bedroom-Third, Kitchen, Other Room 1
    • SewerSeptic: Public Sewer
    • Water: Public
    • OtherRm1Level: Main
    • BedroomSecond1Level: Main
    • CookingFuel: ElecCooking
    • DiningKitchen: FullKit-NoEI
    • FireplaceCount: NoFireplace
    • GarageSpaces: 1-CarGarage
    • HotWater: Electric
    • BedroomThird1Level: Main
    • MainEntrance: Foyer
    • State: NJ
    • Parking: 3+CarParking, Drvwy/Off Str, Street
    • InteriorSquareFeetSource: Assessor
    • LaundryType: UpprFlrLndry
    • Exterior: Alum/Steel Siding
    • LotDescription: Cul-de-sac
    • BuildingFacadeOrientation: Northwest
    • Ownership: Fee Simple

    Price history

    DateEventPrice
    10/23/2017Sold$186,000-1.8%$142/sqft
    Source: Public Record Report a problem
    9/1/2017Listed for sale$189,500$144/sqft
    Source: BHHS Fox & Roach-Mullica Hill #7042366 Report a problem
    9/1/2017Pending sale$189,500$144/sqft
    Source: BHHS Fox & Roach-Mullica Hill #7042366 Report a problem
    8/24/2017Listed for sale$189,500+18.5%$144/sqft
    Source: BHHS Fox & Roach-Mullica Hill #7042366 Report a problem
    5/14/2012Sold$159,900$122/sqft
    Source: Public Record Report a problem
    2/24/2012Listed for sale$159,900$122/sqft
    Source: Coldwell Banker Elite, Realtors #6010409 Report a problem

    Public tax history

    YearProperty taxesTax assessment
    2025$3,812 $293,200
    2024$3,812 -3%$293,200 +50%
    2023$3,930 $195,500
    2022-- $195,500
    2021$4,233 -0.3%$195,500
    2020$4,246 +2.8%$195,500
    2019$4,129 $195,500
    2018$4,129 +9.2%$195,500 +27.5%
    2017$3,780 +13.1%$153,300
    2016$3,342 +3.1%$153,300
    2015$3,241 +0.4%$153,300
    2014$3,227 +3.7%$153,300 +70%
    2012$3,112 -1.3%$90,200
    2011$3,152 +2.6%$90,200
    2010$3,070 +0.9%$90,200
    2009$3,044 $90,200
    2008-- $90,200
    2007-- $90,200
    2006-- $90,200
    2005-- $90,200
    2004-- $90,200
    2003-- $90,200
    2002-- $90,200
    2001-- $90,200

    Find assessor info on the county website

    Neighborhood: Beckett

    Nearby schools

    GreatSchools rating
    Schools provided by the listing agent
    • Elementary: Logan E.S.
    • Middle: Logan Es
    • High: Kingsway Regional H.S.
    • District: Logan Twp

    Source: The MLS. This data may not be complete. We recommend contacting the local school district to confirm school assignments for this home.

    Get a cash offer in 3 minutes
    Find out how much your home could sell for in as little as 3 minutes with a no-obligation cash offer.
    Estimated market value
    $370,300
    Get a cash offer in 3 minutes
    Find out how much your home could sell for in as little as 3 minutes with a no-obligation cash offer.
    Estimated market value
    $370,300