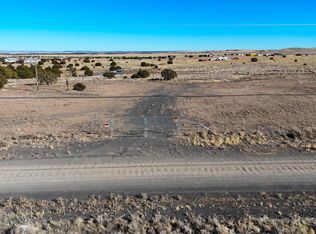
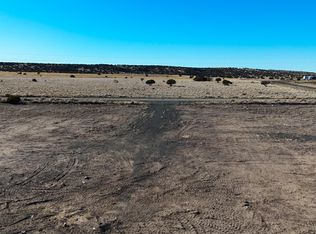
Well kept 3BD/2BA, plus office/den, 2016 sq ft, home on 5 fully fenced acres. New living room floor/molding June 2026. Easy access to Show Low, approx 35 min, on county maintained roads. Shingled roof approx 2 years old. Two 2 car garages (one 24 x 24 on cement & one metal 25 x 25). Additional storage with a 9 x 20 steel container. Front and covered back deck with Trex, to enjoy the beautiful views from. Fenced dog run, and fenced chicken yard with coop (complete with chickens). Circular driveway, graveled (no mud). Home comes with audio/video security system. Wide open views make this property feel like it's way out in the country, yet a quick drive on good roads to Hwy 61. Owner needs to be present for showings in order to manage dogs.
Active
Price cut: $11K (7/25)
$314,000
22 Antelope Ave, Concho, AZ 85924
3beds
2baths
2,016sqft
Manufactured Home
Built in 2006
5 Acres Lot
$306,700 Zestimate®
$156/sqft
$-- HOA
What's special
Wide open viewsFenced dog run
- 128 days
- 119
- 10
Zillow last checked:
Listing updated:
Listed by:
Kevin F Dunn 928-243-0313,
Realty Executives Arizona Territory - Snowflake
Source: WMAOR,MLS#: 261638
Facts & features
Interior
Bedrooms & bathrooms
- Bedrooms: 3
- Bathrooms: 2
Primary bedroom
- Area: 221
- Dimensions: 17 x 13
Bedroom 2
- Area: 187.5
- Dimensions: 15 x 12.5
Bedroom 3
- Area: 162.5
- Dimensions: 13 x 12.5
Kitchen
- Area: 225
- Dimensions: 18 x 12.5
Living room
- Area: 468
- Dimensions: 26 x 18
Other
- Description: Den/office
- Area: 169
- Dimensions: 13 x 13
Heating
- Forced Air, Wood
Cooling
- Other, Portable Cooler
Appliances
- Laundry: Utility Room
Features
- Vaulted Ceiling(s), Soaking Tub, Shower, Tub/Shower, Double Vanity, Full Bath, Pantry, Kitchen/Dining Room Combo, Breakfast Bar, Split Bedroom
- Flooring: Tile, Laminate
- Windows: Double Pane Windows
- Has fireplace: Yes
- Fireplace features: Living Room
Interior area
- Total structure area: 2,016
- Total interior livable area: 2,016 sqft
Property
Parking
- Parking features: Garage Door Opener
- Has garage: Yes
Features
- Patio & porch: Deck
- Fencing: Wire
- Has view: Yes
- View description: Panoramic
Lot
- Size: 5 Acres
- Dimensions: 670 x 330
Details
- Additional structures: Utility Building
- Additional parcels included: No
- Parcel number: 20149040
- Zoning description: AG-Gen
- Horses can be raised: Yes
Construction
Type & style
- Home type: MobileManufactured
- Property subtype: Manufactured Home
Materials
- Wood Frame
- Foundation: Stemwall
- Roof: Shingle,Pitched
Condition
- Year built: 2006
- Major remodel year: 2026
Details
- Builder name: Palm Harbor
Utilities & green energy
- Electric: Navopache
- Gas: Propane, Propane Tank Leased
- Water: Metered Water Provider
- Utilities for property: Phone Connected, Electricity Connected, Water Connected, Other
Community & HOA
Community
- Security: Smoke Detector(s), Security System
- Subdivision: Concho Valley
HOA
- HOA name: No
Location
- Region: Concho
Financial & listing details
- Price per square foot: $156/sqft
- Annual tax amount: $662
- Date on market: 6/10/2026
- Ownership type: No
- Electric utility on property: Yes
- Body type: Double Wide
Estimated market value
$306,700
$291,000 - $322,000
Not available
Price history
| Date | Event | Price |
|---|---|---|
| 7/25/2026 | Price change | $314,000-3.4%$156/sqft |
Source:  WMAOR #261638 Report a problem WMAOR #261638 Report a problem | ||
| 6/10/2026 | Listed for sale | $325,000+1.9%$161/sqft |
Source: WMAOR #261638 Report a problem | ||
| 5/28/2026 | Listing removed | $319,000$158/sqft |
Source:  ARMLS #6972960 Report a problem ARMLS #6972960 Report a problem | ||
| 4/25/2026 | Price change | $319,000-7.5%$158/sqft |
Source: ARMLS #6972960 Report a problem | ||
| 4/20/2026 | Price change | $345,000-1.4%$171/sqft |
Source: ARMLS #6972960 Report a problem | ||
| 1/22/2026 | Listed for sale | $350,000$174/sqft |
Source: ARMLS #6972960 Report a problem | ||
Public tax history
Tax history is unavailable.
Monthly payment
Climate risks
Neighborhood: 85924
Similar homes
- $300,0003 bd3 ba2.1k sqft83 County Road 8012, Concho, AZ 85924For Sale

 MLS ID #255429, Rica Girardi, Real Broker. WMAOR
 - $--2 bd2 ba1.5k sqft15 N9109, Concho, AZ 85924Auction
 Auction.com 2
 - $279,9993 bd2 ba1.4k sqft26 County Road 8006, Concho, AZ 85924For Sale
 MLS ID #255578, Cooper K Miller, West USA Realty - Scottsdale. WMAOR
 - $330,0004 bd2 ba2.1k sqft53 County Rd, Concho, AZ 85924For Sale
 MLS ID #261662, Charles C Pettingill, Country Life Real Estate. WMAOR
 - $245,0004 bd2 ba2.1k sqft25 County Road 8206, Concho, AZ 85924For SaleMLS ID #261796, Debra Housel, Sundance Real Estate LLC. WMAOR
- $399,9003 bd2 ba2.2k sqft68 Charlene Dr, Concho, AZ 85924For SaleMLS ID #262856, Danielle Thompson, HomeSmart. WMAOR
- $350,0003 bd2 ba1.5k sqft104 N #N9201, Concho, AZ 85924For SaleMLS ID #262729, Joseph E Holland, White Mountain Realty. WMAOR
- $249,9993 bd2 ba1.5k sqft21 County Road 8303, Concho, AZ 85924For SaleMLS ID #260476, Corrina L Hilton, HomeSmart. WMAOR
- $300,0002 bd2 ba1.3k sqft92 County Road 5417 N, Concho, AZ 85924For SaleMLS ID #261300, Cooper K Miller, West USA Realty - Scottsdale. WMAOR
- $199,0004 bd3 ba2k sqft55 N Country Club Dr, Concho, AZ 85924For SaleMLS ID #262569, Shawn J Wirtz, Advantage Realty Professionals - Lakeside. WMAOR
- $220,0003 bd2 ba1.2k sqft23 County Road 8206, Concho, AZ 85924For SaleMLS ID #261864, Debra Housel, Sundance Real Estate LLC. WMAOR
- $225,0003 bd2 ba1.2k sqft690 Stanford Dr, Concho, AZ 85924For SaleMLS ID #262092, Janis E Smith-Murry, Real Broker. WMAOR
- $219,9003 bd2 ba1.4k sqft15 County Road 8027, Concho, AZ 85924For SaleMLS ID #261910, Barbara A Mathias, Aces High Real Estate. WMAOR
- $199,0003 bd2 ba1.3k sqft61 Evergreen Ln, Concho, AZ 85924For SaleMLS ID #259945, Cooper K Miller, West USA Realty - Scottsdale. WMAOR
- $444,9003 bd2 ba1.8k sqft40 County Road 5309, Concho, AZ 85924For SaleMLS ID #258428, Grady Hillis, Grady Hillis Realty. WMAOR
- $375,0003 bd2 ba1.6k sqft6 N3178, Vernon, AZ 85940For SaleMLS ID #263045, Tony Miller, Keller Williams Arizona Realty - Pinetop. WMAOR
- $399,0004 bd3 ba2.6k sqft10 County Road 5099, Concho, AZ 85924For SaleMLS ID #262616, Matthew Hohlbaugh, First United Realty - Phoenix. WMAOR
