Skip main navigation
Closed
  • Listed by: Keller Williams Realty Metro-Keene • Bruce Carey
    Bought with: A Non PrimeMLS Office
    $90,000

    22 Anthony Circle #22, Swanzey, NH 03446

    2beds
    840sqft
    Manufactured Home
    Built in 1992
    -- sqft lot
    $-- Zestimate®
    $107/sqft
    $-- Estimated rent

    Home value

    Not available

    Estimated sales range

    Not available

    Not available

    Zestimate® history
    Loading
    Loading...

    Owner options

    List your home for rent

    Find your next renter with Zillow Rental Manager. Plus, with online applications, you can quickly screen prospective tenants – for free.

    Learn more
    Refinance and save

    $521/mo

    Est. payment

    Refinancing to a lower rate could help reduce your monthly payments and save thousands over the life of the loan.

    See today's rates

    $521/mo

    Est. payment

    Explore your selling options

    Work with a Zillow partner agent

    Leverage their expertise and Zillow's premium Showcase listings to get your home seen by more buyers.

    Get started

    List with your own agent

    Get your home in front of millions of buyers by listing it on Zillow.

    Learn how to do it

    Sell it yourself

    Take full control of how buyers see your home on Zillow by listing For Sale by Owner (FSBO).

    List your home

    What's special

    Two bedroomsFully applianced kitchen
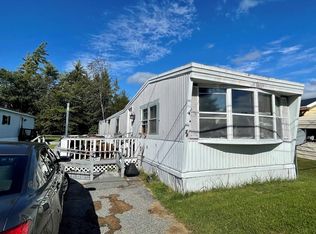
    Welcome to Pine Grove Mobile Home Park in Swanzey, New Hampshire! This well-maintained single-wide mobile home offers two bedrooms, one full bathroom, and a fully applianced kitchen. The furnace and water heater were both replaced in 2022, providing added comfort and peace of mind. Located in a clean, quiet community just 10 minutes from Keene, this home offers convenient access to shopping, dining, healthcare, and other local amenities. A great opportunity for affordable, comfortable living in a peaceful setting.

    Zillow last checked:

    Listing updated:

    Listed by:

    Bruce Carey,

    Keller Williams Realty Metro-Keene 603-352-0514

    Bought with:

    A non PrimeMLS customer

    A Non PrimeMLS Office

    Source: PrimeMLS,MLS#: 5105599MLS Logo

    Facts & features

    Interior

    Bedrooms & bathrooms
    • Bedrooms: 2
    • Bathrooms: 1
    • Full bathrooms: 1
    Heating
    • Oil, Forced Air
    Cooling
    • None
    Appliances
    • Included: Refrigerator, Electric Stove
    Features
    • Has basement: No
    Interior area
    • Total structure area: 840
    • Total interior livable area: 840 sqft
    • Finished area above ground: 840
    • Finished area below ground: 0

    Property

    Parking
    • Parking features: Gravel, Carport
    • Has carport: Yes
    Features
    • Levels: One
    • Stories: 1
    Lot
    • Features: Neighborhood
    Details
    • Zoning description: Residentrial
    • Special conditions: Standard

    Construction

    Type & style
    • Home type: MobileManufactured
    • Property subtype: Manufactured Home
    Materials
    • Other
    • Foundation: Slab w/ Frost Wall
    • Roof: Asphalt Shingle
    Condition
    • New construction: No
    • Year built: 1992

    Utilities & green energy

    • Electric: 100 Amp Service
    • Sewer: Community
    • Utilities for property: Phone, Cable

    Community & HOA

    HOA
    • Services included: Park Rent
    • Additional fee info: Fee: $375
    Location
    • Region: Swanzey

    Financial & listing details

    • Price per square foot: $107/sqft
    • Tax assessed value: $49,400
    • Date on market: 8/19/2026
    • Body type: Single Wide

    Price history

    DateEventPrice
    10/15/2026Sold$90,000-9.5%$107/sqft
    Source: PrimeMLS #5105599 Report a problem
    9/12/2026Pending sale$99,500$118/sqft
    Source: PrimeMLS #5105599 Report a problem
    8/19/2026Listed for sale$99,500$118/sqft
    Source: PrimeMLS #5105599 Report a problem

    Public tax history

    Tax history is unavailable.

    Neighborhood: 03446

    Nearby schools

    GreatSchools rating
    Schools provided by the listing agent
    • Elementary: Mount Caesar School
    • Middle: Monadnock Regional Jr. High
    • High: Monadnock Regional High Sch
    • District: Monadnock Sch Dst SAU #93

    Source: PrimeMLS. This data may not be complete. We recommend contacting the local school district to confirm school assignments for this home.