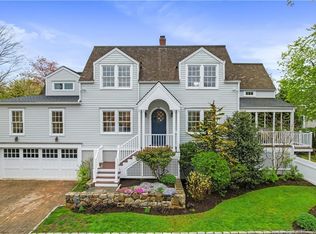
Located on a quiet private lane just two blocks from Compo Beach, this newly built coastal residence at 22 Appletree Trail offers a rare combination of modern craftsmanship, thoughtful design, and effortless beach living in the heart of Westport. Spanning approximately 4,791 sq ft of living space, the home blends timeless architectural elements with refined contemporary finishes. White oak floors, soaring ceilings, and custom Italian cabinetry create a warm and sophisticated interior. The chef's kitchen features L'Ottocento cabinetry, Thermador appliances, and Compac Quartz surfaces, complemented by a fully equipped butler's pantry with a second dishwasher and wine refrigeration. An open-concept family room with a sleek linear gas fireplace flows seamlessly to the covered outdoor terrace overlooking the heated pool and landscaped grounds-perfect for both quiet evenings and entertaining. Upstairs, vaulted bedrooms include fully furnished custom closets. A sun-filled lounge opens to a private rooftop deck with a gas fireplace and seasonal views of Long Island Sound. The primary suite offers a private terrace, dual walk-in closets with custom Italian millwork, and a spa-inspired bath designed for relaxation. Set moments from the shoreline while offering easy access to Manhattan via train, this newly completed residence presents a rare opportunity to enjoy modern coastal living in one of Westport's most desirable neighborhoods. Total living space: 4,791 sq ft Main & second floor: 4,550 sq ft Ground level: 241 sq ft New construction, Heated pool, Quiet private lane. Walk to Compo Beach, Large Private Level .32 Acres
Sold for $5,995,000
$5,995,000
22 Apple Tree Trail, Westport, CT 06880
5beds
4,550sqft
Single Family Residence
Built in 2025
0.32 Acres Lot
$6,022,800 Zestimate®
$1,318/sqft
$6,764 Estimated rent
Home value
$6,022,800
$5.48M - $6.63M
$6,764/mo
Zestimate® history
Owner options
List your home for rent
$6,764/mo
Rent Zestimate®
Find your next renter with Zillow Rental Manager. Plus, with online applications, you can quickly screen prospective tenants – for free.
$6,764/mo
Rent Zestimate®
Refinance and save
$33,788/mo
Est. payment
Refinancing to a lower rate could help reduce your monthly payments and save thousands over the life of the loan.
$33,788/mo
Est. payment
Explore your selling options
Work with a Zillow partner agent
Leverage their expertise and Zillow's premium Showcase listings to get your home seen by more buyers.
Get startedList with your own agent
Get your home in front of millions of buyers by listing it on Zillow.
Learn how to do itSell it yourself
Take full control of how buyers see your home on Zillow by listing For Sale by Owner (FSBO).
List your homeWhat's special
Heated poolPrimary suiteOverlooking the heated poolSleek linear gas fireplaceSoaring ceilingsFully furnished custom closetsCustom italian cabinetry
Zillow last checked:
Listing updated:
Listed by:
Deborah Aulfinger (914)698-6488,
Gold & Home Realty 203-920-0246
Bought with:
Jillian Klaff, RES.0365700
Coldwell Banker Realty
Source: Smart MLS,MLS#: 24158799
Facts & features
Interior
Bedrooms & bathrooms
- Bedrooms: 5
- Bathrooms: 5
- Full bathrooms: 4
- 1/2 bathrooms: 1
Primary bedroom
- Features: High Ceilings, Balcony/Deck, Bedroom Suite, Gas Log Fireplace, Walk-In Closet(s), Hardwood Floor
- Level: Upper
Bedroom
- Features: High Ceilings, Bedroom Suite, Full Bath, Hardwood Floor
- Level: Main
Bedroom
- Features: High Ceilings, Vaulted Ceiling(s), Bedroom Suite, Full Bath, Walk-In Closet(s), Hardwood Floor
- Level: Upper
Bedroom
- Features: High Ceilings, Vaulted Ceiling(s), Jack & Jill Bath, Walk-In Closet(s), Hardwood Floor, Tub w/Shower
- Level: Upper
Bedroom
- Features: High Ceilings, Vaulted Ceiling(s), Jack & Jill Bath, Walk-In Closet(s), Hardwood Floor, Tub w/Shower
- Level: Upper
Bathroom
- Level: Main
Dining room
- Features: High Ceilings, Hardwood Floor
- Level: Main
Family room
- Features: High Ceilings, Balcony/Deck, Gas Log Fireplace, Hardwood Floor
- Level: Main
Kitchen
- Features: High Ceilings, Quartz Counters, Eating Space, Kitchen Island, Pantry, Hardwood Floor
- Level: Main
Living room
- Features: High Ceilings, Built-in Features, Hardwood Floor
- Level: Main
Loft
- Features: Skylight, High Ceilings, Vaulted Ceiling(s), Hardwood Floor
- Level: Upper
Office
- Features: High Ceilings, Hardwood Floor
- Level: Main
Other
- Features: High Ceilings, Quartz Counters, Wet Bar, Hardwood Floor
- Level: Main
Heating
- Hydro Air, Gas In Street
Cooling
- Central Air, Zoned
Appliances
- Included: Gas Range, Oven, Microwave, Range Hood, Refrigerator, Freezer, Dishwasher, Disposal, Washer, Dryer, Wine Cooler, Gas Water Heater, Water Heater
- Laundry: Upper Level, Mud Room
Features
- Basement: None
- Attic: Storage,Floored
- Number of fireplaces: 4
Interior area
- Total structure area: 4,550
- Total interior livable area: 4,550 sqft
- Finished area above ground: 4,550
Property
Parking
- Total spaces: 2
- Parking features: Attached, Paved, On Street, Driveway, Garage Door Opener, Private
- Attached garage spaces: 2
- Has uncovered spaces: Yes
Features
- Patio & porch: Terrace, Deck, Covered
- Exterior features: Balcony, Rain Gutters, Garden, Lighting, Underground Sprinkler
- Has private pool: Yes
- Pool features: Fiberglass, Heated, In Ground
- Has view: Yes
- View description: Water
- Has water view: Yes
- Water view: Water
- Waterfront features: Walk to Water, Beach Access, Water Community
Lot
- Size: 0.32 Acres
- Features: Level, Landscaped, In Flood Zone
Details
- Parcel number: 413021
- Zoning: A
- Other equipment: Generator
Construction
Type & style
- Home type: SingleFamily
- Architectural style: Modern
- Property subtype: Single Family Residence
Materials
- Other
- Foundation: Concrete Perimeter
- Roof: Other
Condition
- Completed/Never Occupied
- Year built: 2025
Details
- Warranty included: Yes
Utilities & green energy
- Sewer: Public Sewer
- Water: Public
Green energy
- Energy efficient items: Thermostat
Community & neighborhood
Community
- Community features: Golf, Library, Medical Facilities, Park, Playground, Private School(s), Public Rec Facilities, Tennis Court(s)
Location
- Region: Westport
- Subdivision: Compo Beach
Price history
| Date | Event | Price |
|---|---|---|
| 5/26/2026 | Sold | $5,995,000-3.2%$1,318/sqft |
Source:  Smart MLS #24158799 Report a problem Smart MLS #24158799 Report a problem | ||
| 4/11/2026 | Pending sale | $6,195,000$1,362/sqft |
Source: Smart MLS #24158799 Report a problem | ||
| 3/11/2026 | Listed for sale | $6,195,000-4%$1,362/sqft |
Source: Smart MLS #24158799 Report a problem | ||
| 10/28/2025 | Listing removed | $6,450,000$1,418/sqft |
Source: Smart MLS #24124442 Report a problem | ||
| 9/11/2025 | Price change | $6,450,000-4.4%$1,418/sqft |
Source: Smart MLS #24124442 Report a problem | ||
| 9/5/2025 | Listed for sale | $6,745,000-3.4%$1,482/sqft |
Source: Smart MLS #24124442 Report a problem | ||
| 8/9/2025 | Listing removed | $6,980,000$1,534/sqft |
Source: Smart MLS #24096214 Report a problem | ||
| 6/23/2025 | Price change | $6,980,000-5.5%$1,534/sqft |
Source: Smart MLS #24096214 Report a problem | ||
| 5/15/2025 | Listed for sale | $7,390,000-6.3%$1,624/sqft |
Source: Smart MLS #24096214 Report a problem | ||
| 5/14/2025 | Listing removed | $7,890,000$1,734/sqft |
Source: Smart MLS #24090977 Report a problem | ||
| 5/5/2025 | Price change | $7,890,000-4.8%$1,734/sqft |
Source: Smart MLS #24090977 Report a problem | ||
| 5/2/2025 | Listed for sale | $8,290,000+418.1%$1,822/sqft |
Source: Smart MLS #24090977 Report a problem | ||
| 9/2/2021 | Sold | $1,600,000+6.7%$352/sqft |
Source: Smart MLS #170422450 Report a problem | ||
| 8/3/2021 | Contingent | $1,500,000$330/sqft |
Source: Smart MLS #170422450 Report a problem | ||
| 7/27/2021 | Listed for sale | $1,500,000$330/sqft |
Source: Smart MLS #170422450 Report a problem | ||
Public tax history
| Year | Property taxes | Tax assessment |
|---|---|---|
| 2025 | $40,584 +132.7% | $2,151,870 +129.8% |
| 2024 | $17,439 -6.2% | $936,600 -7.6% |
| 2023 | $18,598 +1.6% | $1,013,500 |
| 2022 | $18,314 -0.3% | $1,013,500 -0.3% |
| 2021 | $18,377 +6.7% | $1,017,000 -1.3% |
| 2020 | $17,218 -0.9% | $1,030,400 |
| 2019 | $17,373 | $1,030,400 |
| 2018 | $17,373 | $1,030,400 |
| 2017 | $17,373 | $1,030,400 |
| 2016 | $17,373 | $1,030,400 |
Find assessor info on the county website
Neighborhood: Compo
Nearby schools
GreatSchools rating
- 10/10Green's Farms SchoolGrades: K-5Distance: 2.4 mi
- 9/10Bedford Middle SchoolGrades: 6-8Distance: 3.6 mi
- 10/10Staples High SchoolGrades: 9-12Distance: 3.4 mi
Sell for more on Zillow
Get a Zillow Showcase℠ listing at no additional cost and you could sell for .
$6,022,800
2% more
+$120K
With Zillow Showcase(estimated)
$6,143,256
- Connecticut
- Fairfield County
- Westport
- 06880
- Compo
- 22 Apple Tree Trail
Nearby cities
Nearby neighborhoods
Nearby zip codes
Other Westport Topics
