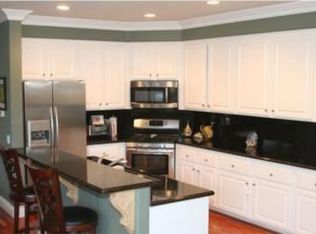
Step into this stunning Northpark residence, where elegance meets comfort. Boasting 4 spacious bedrooms and 2.5 beautifully appointed bathrooms, this home features new laminate flooring and crown molding throughout, creating a seamless and polished look. The gourmet kitchen is a chef’s dream, featuring pristine white cabinetry, luxurious quartz countertops, a walk-in pantry, and designer recessed lighting, flowing effortlessly into the inviting family room with a warm fireplace. The home also offers a separate living room, while the dining room opens to the backyard, which showcases Graystone flooring perfect for entertaining. Custom window shutters enhance the home’s refined appeal throughout. The primary suite is a private retreat, complete with double doors, a serene balcony, a spacious walk-in closet with built-ins, and a spa-inspired bath with a walk-in shower, separate soaking tub, and dual sinks. Three secondary bedrooms share a well-designed hall bathroom with dual sinks and a shower-over-tub. Two bedrooms feature walk-in closets with built-ins, and one is currently set up as a stylish home office with double doors. Enjoy access to a wealth of amenities, including 5 swimming pools, 6 parks, 3 tot lots, a clubhouse, a full basketball court, 2 half courts, and 3 tennis courts. It is also just a 5-minute walk from Hicks Canyon Elementary School. This home is designed for both comfort and elegance, making it the perfect place for you and your family. Additional features include a direct 2-car garage, a convenient first-floor laundry room, and abundant storage throughout. This home offers a perfect blend of elegance, functionality, and timeless design an exceptional opportunity to live in the highly sought-after Northpark community.
Sold for $1,688,000
Listing Provided by: Keller Williams Realty Irvine
Bought with: Regency Real Estate Brokers
$1,688,000
22 Apple Valley, Irvine, CA 92602
4beds
2,474sqft
Single Family Residence
Built in 1999
2,640 Square Feet Lot
$1,689,900 Zestimate®
$682/sqft
$5,764 Estimated rent
Home value
$1,689,900
$1.57M - $1.83M
$5,764/mo
Zestimate® history
Owner options
List your home for rent
$5,764/mo
Rent Zestimate®
Find your next renter with Zillow Rental Manager. Plus, with online applications, you can quickly screen prospective tenants – for free.
$5,764/mo
Rent Zestimate®
Refinance and save
$10,726/mo
Est. payment
Refinancing to a lower rate could help reduce your monthly payments and save thousands over the life of the loan.
$10,726/mo
Est. payment
Explore your selling options
Work with a Zillow partner agent
Leverage their expertise and Zillow's premium Showcase listings to get your home seen by more buyers.
Get startedList with your own agent
Get your home in front of millions of buyers by listing it on Zillow.
Learn how to do itSell it yourself
Take full control of how buyers see your home on Zillow by listing For Sale by Owner (FSBO).
List your homeWhat's special
Serene balconyGourmet kitchenNew laminate flooringPristine white cabinetryConvenient first-floor laundry roomCrown molding throughoutLuxurious quartz countertops
Zillow last checked:
Listing updated:
Listing Provided by:
Sonia Park DRE #01424133 949-697-6315,
Keller Williams Realty Irvine,
Branden Park DRE #01791888,
Keller Williams Realty Irvine
Bought with:
Min Jang, DRE #02196437
Regency Real Estate Brokers
Source: CRMLS,MLS#: PW26072632 Originating MLS: California Regional MLS
Originating MLS: California Regional MLSFacts & features
Interior
Bedrooms & bathrooms
- Bedrooms: 4
- Bathrooms: 3
- Full bathrooms: 2
- 1/2 bathrooms: 1
- Main level bathrooms: 1
Primary bedroom
- Features: Primary Suite
Bedroom
- Features: All Bedrooms Up
Bathroom
- Features: Bathroom Exhaust Fan, Bathtub, Dual Sinks, Granite Counters, Soaking Tub, Separate Shower, Tub Shower, Vanity, Walk-In Shower
Family room
- Features: Separate Family Room
Kitchen
- Features: Kitchen Island, Kitchen/Family Room Combo, Quartz Counters, Walk-In Pantry
Other
- Features: Walk-In Closet(s)
Heating
- Central
Cooling
- Central Air
Appliances
- Included: Dishwasher, Disposal, Microwave, Refrigerator, Dryer, Washer
- Laundry: Inside, Laundry Room
Features
- Breakfast Bar, Built-in Features, Balcony, Crown Molding, Separate/Formal Dining Room, Granite Counters, Open Floorplan, Pantry, Quartz Counters, Recessed Lighting, All Bedrooms Up, Primary Suite, Walk-In Closet(s)
- Flooring: Laminate, Tile
- Windows: Blinds, Plantation Shutters
- Has fireplace: Yes
- Fireplace features: Family Room
- Common walls with other units/homes: 1 Common Wall
Interior area
- Total interior livable area: 2,474 sqft
Property
Parking
- Total spaces: 2
- Parking features: Direct Access, Door-Single, Garage, Garage Door Opener, No Driveway, Garage Faces Rear, Side By Side
- Attached garage spaces: 2
Features
- Levels: Two
- Stories: 2
- Entry location: 1
- Patio & porch: Front Porch
- Pool features: Community, Association
- Has spa: Yes
- Spa features: Association, Community
- Fencing: Block
- Has view: Yes
- View description: None
Lot
- Size: 2,640 sqft
- Features: Back Yard, Front Yard, Landscaped, Near Park, Yard
Details
- Parcel number: 53066162
- Special conditions: Standard
Construction
Type & style
- Home type: SingleFamily
- Property subtype: Single Family Residence
- Attached to another structure: Yes
Condition
- New construction: No
- Year built: 1999
Utilities & green energy
- Sewer: Public Sewer
- Water: Public
- Utilities for property: Electricity Available, Natural Gas Available, Sewer Available, Water Available
Community & neighborhood
Security
- Security features: Carbon Monoxide Detector(s), Gated with Guard, Gated Community, Gated with Attendant, 24 Hour Security, Smoke Detector(s)
Community
- Community features: Curbs, Street Lights, Sidewalks, Gated, Park, Pool
Location
- Region: Irvine
- Subdivision: Evergreen (Evrg)
HOA & financial
HOA
- Has HOA: Yes
- HOA fee: $269 monthly
- Amenities included: Sport Court, Picnic Area, Playground, Pool, Spa/Hot Tub
- Association name: Northpark
- Association phone: 714-544-4664
- Second HOA fee: $296 monthly
- Second association name: Evergreen
- Second association phone: 949-367-9430
Other
Other facts
- Listing terms: Cash to New Loan
Price history
| Date | Event | Price |
|---|---|---|
| 6/1/2026 | Sold | $1,688,000$682/sqft |
Source:  CRMLS #PW26072632 Report a problem CRMLS #PW26072632 Report a problem | ||
| 5/12/2026 | Pending sale | $1,688,000+125.1%$682/sqft |
Source: CRMLS #PW26072632 Report a problem | ||
| 11/15/2023 | Listing removed | -- |
Source: Zillow Rentals Report a problem | ||
| 10/25/2023 | Listed for rent | $5,500+61.8%$2/sqft |
Source: Zillow Rentals Report a problem | ||
| 7/6/2018 | Listing removed | $3,400$1/sqft |
Source: Realty ONE Group Report a problem | ||
| 6/28/2018 | Listed for rent | $3,400$1/sqft |
Source: Realty ONE Group Report a problem | ||
| 4/21/2010 | Sold | $750,000+13.6%$303/sqft |
Source: Public Record Report a problem | ||
| 12/24/2008 | Sold | $660,000-8.2%$267/sqft |
Source: Public Record Report a problem | ||
| 7/28/2008 | Sold | $719,240-15.3%$291/sqft |
Source: Public Record Report a problem | ||
| 6/16/2005 | Sold | $849,000+48.9%$343/sqft |
Source: Public Record Report a problem | ||
| 5/12/2003 | Sold | $570,000+52.6%$230/sqft |
Source: Public Record Report a problem | ||
| 3/30/2000 | Sold | $373,500$151/sqft |
Source: Public Record Report a problem | ||
Public tax history
| Year | Property taxes | Tax assessment |
|---|---|---|
| 2025 | $10,982 +4.6% | $968,112 +2% |
| 2024 | $10,496 +2% | $949,130 +2% |
| 2023 | $10,285 +1.9% | $930,520 +2% |
| 2022 | $10,092 -6.1% | $912,275 +2% |
| 2021 | $10,745 +0.9% | $894,388 +1% |
| 2020 | $10,653 | $885,218 +2% |
| 2019 | $10,653 +2% | $867,861 +2% |
| 2018 | $10,447 +4.2% | $850,845 +2% |
| 2017 | $10,030 | $834,162 +2% |
| 2016 | $10,030 +1.8% | $817,806 +1.5% |
| 2015 | $9,850 +2.8% | $805,522 +2% |
| 2014 | $9,582 | $789,743 +0.5% |
| 2013 | -- | $786,174 +4% |
| 2012 | -- | $755,647 |
| 2011 | -- | $755,647 +14.8% |
| 2010 | -- | $658,435 -0.2% |
| 2009 | -- | $660,000 -15.9% |
| 2008 | -- | $785,000 -11.1% |
| 2007 | -- | $883,299 +2% |
| 2006 | -- | $865,980 +46.2% |
| 2005 | -- | $592,253 +2% |
| 2004 | -- | $580,641 +46.6% |
| 2003 | -- | $396,042 +2% |
| 2002 | -- | $388,277 +2% |
| 2001 | $5,316 +2.3% | $380,664 +5.5% |
| 2000 | $5,198 | $360,840 |
Find assessor info on the county website
Neighborhood: Lower Peters Canyon
Nearby schools
GreatSchools rating
- 10/10Hicks Canyon Elementary SchoolGrades: K-5Distance: 0.2 mi
- 10/10Orchard Hills SchoolGrades: K-8Distance: 0.9 mi
- 10/10Arnold O. Beckman High SchoolGrades: 9-12Distance: 1.2 mi
Schools provided by the listing agent
- Elementary: Hicks Canyon
- Middle: Pioneer
- High: Beckman
Source: CRMLS. This data may not be complete. We recommend contacting the local school district to confirm school assignments for this home.
Get a cash offer in 3 minutes
Find out how much your home could sell for in as little as 3 minutes with a no-obligation cash offer.
Estimated market value
$1,689,900
Get a cash offer in 3 minutes
Find out how much your home could sell for in as little as 3 minutes with a no-obligation cash offer.
Estimated market value
$1,689,900
- California
- Orange County
- Irvine
- 92602
- Lower Peters Canyon
- 22 Apple Valley
Nearby cities
Nearby neighborhoods
Nearby zip codes
Other Irvine Topics
