Skip main navigation
Sold for $982,000
  • $982,000

    22 Arbor Court, Holmes, NY 12531

    4beds
    3,549sqft
    Single Family Residence, Residential
    Built in 1989
    2.48 Acres Lot
    $1,030,500 Zestimate®
    $277/sqft
    $7,599 Estimated rent

    Home value

    $1,030,500

    $876,000 - $1.22M

    $7,599/mo

    Zestimate® history
    Loading
    Loading...

    Owner options

    List your home for rent

    $7,599/mo

    Rent Zestimate®

    Find your next renter with Zillow Rental Manager. Plus, with online applications, you can quickly screen prospective tenants – for free.

    Learn more

    $7,599/mo

    Rent Zestimate®

    Refinance and save

    $7,058/mo

    Est. payment

    Refinancing to a lower rate could help reduce your monthly payments and save thousands over the life of the loan.

    See today's rates

    $7,058/mo

    Est. payment

    Explore your selling options

    Work with a Zillow partner agent

    Leverage their expertise and Zillow's premium Showcase listings to get your home seen by more buyers.

    Get started

    List with your own agent

    Get your home in front of millions of buyers by listing it on Zillow.

    Learn how to do it

    Sell it yourself

    Take full control of how buyers see your home on Zillow by listing For Sale by Owner (FSBO).

    List your home

    What's special

    Top-of-the-line viking appliancesWater featureSeamless flowDedicated home officeOutdoor hot tubHeated in-ground saltwater poolWet bar
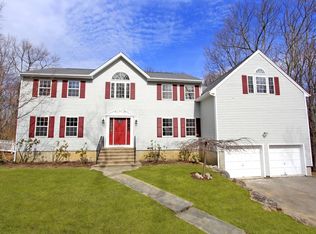
    22 Arbor CT is a stunning Center Hall Colonial that blends elegance, comfort, and ample space for both relaxation and entertainment. From the picturesque water feature and circular driveway to the chef’s kitchen with top-of-the-line Viking appliances and a wine fridge, it’s clear that no detail was overlooked in the design of this home. The floor plan offers a seamless flow, connecting the kitchen, dining, and living areas for easy interaction and convenience. The family room, with its stone fireplace, vaulted ceilings, and skylights, provides a serene space to unwind, while the formal dining room and gourmet kitchen are perfect for hosting memorable gatherings. The home also features a beautifully appointed library with custom-built shelving and a dedicated home office, offering versatile spaces for work or leisure. For entertainment, the media room with a wet bar downstairs is the ultimate destination for movie nights or socializing with friends. Step outside to the private backyard, where you'll find a heated in-ground saltwater pool, outdoor hot tub, vibrant vegetable and flower gardens, and a play set, creating a tranquil retreat for family and guests of all ages. 22 Arbor CT truly offers everything one could desire in a home – sophisticated living, luxurious amenities, and endless opportunities for both relaxation and entertaining.

    Zillow last checked:

    Listing updated:

    Listed by:

    Regan Andrews 914-255-8078,

    Houlihan Lawrence Inc. 845-279-6800

    Bought with:

    Helene Goodworth, 10401384094

    eXp Realty

    Source: OneKey® MLS as distributed by MLS GRID,MLS#: 817518MLS Logo

    Facts & features

    Interior

    Bedrooms & bathrooms
    • Bedrooms: 4
    • Bathrooms: 3
    • Full bathrooms: 2
    • 1/2 bathrooms: 1
    Heating
    • Propane
    Cooling
    • Central Air
    Appliances
    • Included: Dishwasher, Dryer, Microwave, Refrigerator, Washer
    • Laundry: Washer/Dryer Hookup, Laundry Room
    Features
    • First Floor Bedroom, Built-in Features, Cathedral Ceiling(s), Ceiling Fan(s), Chandelier, Chefs Kitchen, Crown Molding, Double Vanity, Eat-in Kitchen, Entrance Foyer, Formal Dining, Granite Counters, High Speed Internet, His and Hers Closets, Primary Bathroom, Open Floorplan, Open Kitchen, Pantry, Recessed Lighting, Soaking Tub, Sound System, Speakers, Storage, Walk Through Kitchen, Wired for Sound
    • Flooring: Carpet, Ceramic Tile, Hardwood, Tile
    • Basement: Finished,Full,Walk-Out Access
    • Attic: Full,Pull Stairs
    • Number of fireplaces: 2
    • Fireplace features: Family Room, Wood Burning
    Interior area
    • Total structure area: 3,549
    • Total interior livable area: 3,549 sqft

    Property

    Parking
    • Total spaces: 10
    • Parking features: Carport, Driveway
    • Carport spaces: 3
    • Has uncovered spaces: Yes
    Features
    • Levels: Three Or More
    • Patio & porch: Covered, Deck, Patio, Porch
    • Has private pool: Yes
    • Pool features: Electric Heat, In Ground, Outdoor Pool, Pool Cover, Salt Water
    • Fencing: Fenced
    • Has view: Yes
    • View description: Mountain(s), Panoramic, Park/Greenbelt, Trees/Woods
    Lot
    • Size: 2.48 Acres
    • Features: Back Yard, Cul-De-Sac, Front Yard, Landscaped, Private, Secluded, Sprinklers In Front, Sprinklers In Rear
    Details
    • Parcel number: 37220000200000010430000000
    • Special conditions: None

    Construction

    Type & style
    • Home type: SingleFamily
    • Architectural style: Colonial
    • Property subtype: Single Family Residence, Residential
    Materials
    • Vinyl Siding
    • Foundation: Concrete Perimeter
    Condition
    • Year built: 1989

    Utilities & green energy

    • Sewer: Septic Tank
    • Utilities for property: Cable Connected, Electricity Connected, Propane, Trash Collection Private, Water Connected

    Community & HOA

    Community
    • Security: Security System
    HOA
    • Has HOA: No
    Location
    • Region: Holmes

    Financial & listing details

    • Price per square foot: $277/sqft
    • Tax assessed value: $437,500
    • Annual tax amount: $18,517
    • Date on market: 4/8/2025
    • Cumulative days on market: 104 days
    • Listing agreement: Exclusive Right To Sell
    • Electric utility on property: Yes

    Price history

    DateEventPrice
    9/4/2025Sold$982,000-1.7%$277/sqft
    Source: OneKey® MLS as distributed by MLS GRID #817518 Report a problem
    7/22/2025Pending sale$999,000$281/sqft
    Source: OneKey® MLS as distributed by MLS GRID #817518 Report a problem
    5/28/2025Price change$999,000-4.9%$281/sqft
    Source: OneKey® MLS as distributed by MLS GRID #817518 Report a problem
    4/8/2025Listed for sale$1,050,000+141.4%$296/sqft
    Source: OneKey® MLS as distributed by MLS GRID #817518 Report a problem
    5/1/2013Sold$435,000-3.3%$123/sqft
    Source: OneKey® MLS as distributed by MLS GRID #H3233908 Report a problem
    9/8/2012Price change$450,000-3.2%$127/sqft
    Source: Houlihan Lawrence #307815 Report a problem
    7/17/2012Price change$465,000-2.1%$131/sqft
    Source: Houlihan Lawrence #307815 Report a problem
    6/2/2012Listed for sale$475,000+216.7%$134/sqft
    Source: HOULIHAN LAWRENCE INC. #307815 Report a problem
    4/6/2000Sold$150,000$42/sqft
    Source: Public Record Report a problem

    Public tax history

    YearProperty taxesTax assessment
    2025-- $830,000 +89.7%
    2024-- $437,500
    2023-- $437,500
    2022-- $437,500
    2021-- $437,500
    2020-- $437,500
    2019-- $437,500
    2018-- $437,500 -20.3%
    2017$21,565 $548,600
    2016-- $548,600
    2015-- $548,600 -2%
    2014-- $559,800 -6%
    2013-- $595,500
    2012-- $595,500 -8%
    2011-- $647,300 -6%
    2010-- $688,600 -7%
    2009-- $740,400 -10%
    2008-- $822,700
    2007-- $822,700 +15.2%
    2006-- $714,100 +6%
    2005-- $673,700 +12.4%
    2004-- $599,160 +22.5%
    2003-- $488,930 +8.2%
    2002-- $452,085 +18.7%
    2001-- $380,800 +8.5%
    2000-- $351,100
    Find assessor info on the county website

    Neighborhood: 12531

    Nearby schools

    GreatSchools rating
    Schools provided by the listing agent
    • Elementary: Kent Elementary
    • Middle: George Fischer Middle School
    • High: Carmel High School

    Source: OneKey® MLS as distributed by MLS GRID. This data may not be complete. We recommend contacting the local school district to confirm school assignments for this home.