Welcome to 22 Arborside, a beautifully updated former model home in the exclusive, gated Arborel community of Turtle Ridge. This highly desirable Plan 4 residence offers four bedrooms, two-and-a-half bathrooms, a spacious open-concept floor plan, and a private yard ideal for relaxing and entertaining.Thoughtful upgrades include updated flooring, custom built-ins, elegant doors, and a striking stone-inlay entry. The gourmet kitchen features high-end stainless-steel appliances, generous cabinetry, and a large center island that opens seamlessly to the main living and dining areas.
The primary suite provides a peaceful retreat with a generous walk-in closet featuring custom organizers and a luxurious en-suite bathroom. Outside, the flagstone entertaining area and dramatic water features create a private, resort-inspired setting.
Residents enjoy access to Turtle Ridge’s private community amenities, including pools, a spa, clubhouse, and beautifully landscaped grounds. Conveniently located near Vista Verde School, San Joaquin Middle School, and University High School, and served by the highly regarded Irvine Unified School District, this exceptional home offers privacy, comfort, and resort-style living in one of Irvine’s most desirable communities.
Buyers are encouraged to verify current school boundaries, enrollment eligibility, and assigned schools directly with the Irvine Unified School District.
For sale
Listed by: Real Broker • Liuzhen Zheng • Contact: EugenieZheng@gmail.com
Price cut: $89K (9/14)
$2,150,000
22 Arborside, Irvine, CA 92603
4beds
1,850sqft
Condominium
Built in 2004
-- sqft lot
$2,104,200 Zestimate®
$1,162/sqft
$296/mo HOA
What's special
- 208 days
- 683
- 22
Zillow last checked:
Listing updated:
Listed by:
Liuzhen Zheng DRE #01982489 EugenieZheng@gmail.com,
Real Broker,
Allison Zheng DRE #02081877,
Real Broker
Source: CRMLS,MLS#: OC26155229 Originating MLS: California Regional MLS
Originating MLS: California Regional MLSFacts & features
Interior
Bedrooms & bathrooms
- Bedrooms: 4
- Bathrooms: 3
- Full bathrooms: 2
- 1/2 bathrooms: 1
- Main level bathrooms: 1
- Main level bedrooms: 1
Rooms
- Room types: Bedroom, Den, Entry/Foyer, Kitchen, Laundry, Living Room, Other, Dining Room
Bedroom
- Features: Bedroom on Main Level
Bathroom
- Features: Bidet, Bathtub, Separate Shower, Walk-In Shower
Kitchen
- Features: Granite Counters, Kitchen Island, Kitchen/Family Room Combo, Walk-In Pantry
Other
- Features: Walk-In Closet(s)
Heating
- Central
Cooling
- Central Air
Appliances
- Included: 6 Burner Stove, Built-In Range, Dishwasher, Exhaust Fan, Electric Range, Gas Oven, Gas Range, Gas Water Heater, Ice Maker, Microwave, Refrigerator, Range Hood, VentedExhaust Fan, Water Heater, Water Purifier
- Laundry: In Garage
Features
- Separate/Formal Dining Room, Bedroom on Main Level, Walk-In Closet(s)
- Flooring: Laminate, Tile
- Has fireplace: No
- Fireplace features: None
- Common walls with other units/homes: No Common Walls
Interior area
- Total interior livable area: 1,850 sqft
Property
Parking
- Total spaces: 2
- Parking features: Garage, On Street
- Attached garage spaces: 2
Features
- Levels: Two
- Stories: 2
- Entry location: 1
- Pool features: Community, In Ground, Association
- Has spa: Yes
- Spa features: Association, Community
Lot
- Size: 0.87 Acres
- Features: Back Yard, Close to Clubhouse, Landscaped, Street Level, Yard
Details
- Parcel number: 93046674
- Special conditions: Standard
Construction
Type & style
- Home type: Condo
- Architectural style: Spanish
- Property subtype: Condominium
Materials
- Stucco
- Foundation: Slab
- Roof: Clay,Spanish Tile
Condition
- Turnkey
- New construction: No
- Year built: 2004
Utilities & green energy
- Electric: 220 Volts in Garage
- Sewer: Public Sewer
- Water: Public
- Utilities for property: Electricity Available, Natural Gas Available, Sewer Available, Water Available
Community & HOA
Community
- Features: Biking, Gutter(s), Street Lights, Sidewalks, Gated, Pool
- Security: Carbon Monoxide Detector(s), Fire Detection System, Security Gate, Gated Community, 24 Hour Security, Key Card Entry, Smoke Detector(s)
- Subdivision: Arborel (Arbl)
HOA
- Has HOA: Yes
- Amenities included: Fire Pit, Barbecue, Playground, Pool, Spa/Hot Tub
- HOA fee: $296 monthly
- HOA name: Arbornel ChantoryHOA
- HOA phone: 949-566-7878
Location
- Region: Irvine
Financial & listing details
- Price per square foot: $1,162/sqft
- Tax assessed value: $1,274,892
- Date on market: 7/22/2026
- Cumulative days on market: 209 days
- Listing terms: Cash,Cash to New Loan
- Exclusions: Staging, water filter machine leased
Estimated market value
$2,104,200
$2.00M - $2.21M
$5,789/mo
Price history
| Date | Event | Price |
|---|---|---|
| 9/14/2026 | Price change | $2,150,000-4%$1,162/sqft |
Source:  CRMLS #OC26155229 Report a problem CRMLS #OC26155229 Report a problem | ||
| 7/23/2026 | Listed for sale | $2,239,000+120.6%$1,210/sqft |
Source: CRMLS #OC26155229 Report a problem | ||
| 5/28/2013 | Sold | $1,015,000+10.9%$549/sqft |
Source: Public Record Report a problem | ||
| 12/9/2004 | Sold | $915,000$495/sqft |
Source: Public Record Report a problem | ||
Public tax history
| Year | Property taxes | Tax assessment |
|---|---|---|
| 2026 | -- | $1,274,892 +2% |
| 2025 | $14,328 -9% | $1,249,895 +2% |
| 2024 | $15,744 +1.8% | $1,225,388 +2% |
| 2023 | $15,461 +1.9% | $1,201,361 +2% |
| 2022 | $15,172 +1.5% | $1,177,805 +2% |
| 2021 | $14,942 +1% | $1,154,711 +1% |
| 2020 | $14,799 | $1,142,871 +2% |
| 2019 | $14,799 +1.7% | $1,120,462 +2% |
| 2018 | $14,554 +3.5% | $1,098,493 +2% |
| 2017 | $14,057 | $1,076,954 +2% |
| 2016 | $14,057 +1.7% | $1,055,838 +1.5% |
| 2015 | $13,816 +1.6% | $1,039,979 +2% |
| 2014 | $13,603 | $1,019,608 +33.1% |
| 2013 | -- | $766,100 |
| 2012 | -- | $766,100 -6% |
| 2011 | -- | $815,000 -3.8% |
| 2010 | -- | $847,000 +9.1% |
| 2009 | -- | $776,000 -6.1% |
| 2008 | -- | $826,000 -13.1% |
| 2007 | -- | $950,925 +2% |
| 2006 | -- | $932,280 +2% |
| 2005 | -- | $914,000 +42.1% |
| 2004 | -- | $643,394 +1.9% |
| 2003 | -- | $631,602 |
Find assessor info on the county website
Monthly payment
Est. payment
Payment breakdown
Explore the cost of this home by adjusting the details. Changes won't be saved.Climate risks
Neighborhood: Turtle Ridge
Nearby schools
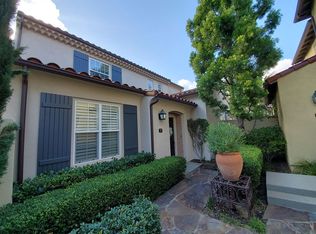

Similar homes
- $1,180,0002 bd3 ba1.2k sqft127 Jadestone, Irvine, CA 92603For Sale
 MLS ID #PW26116805, Roya Dadvar, Coldwell Banker Realty. CRMLS
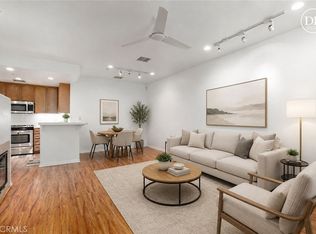
 - $1,988,0005 bd4 ba2.3k sqft97 Canopy, Irvine, CA 92603For Sale
 MLS ID #OC26167057, Gang Ding, Real Broker. CRMLS
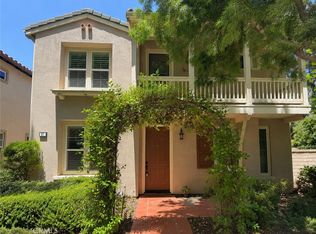
 - $1,849,0003 bd3 ba2.1k sqft42-51 Mirador, Irvine, CA 92612For Sale
 MLS ID #LG26215570, Kent Anderson, Berkshire Hathaway HomeServices California Properties. CRMLS
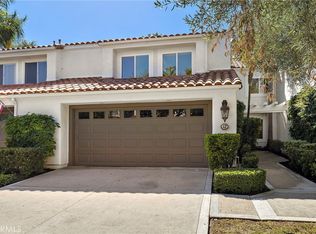
 - $2,188,0004 bd3 ba2.4k sqft33 Grape Arbor, Irvine, CA 92620For Sale
 MLS ID #WS26187730, LILI QIAN, PACIFIC STERLING REALTY/Irvine. CRMLS
