Skip main navigation
Closed
  • $1,229,000

    22 Ardmion Park, Asheville, NC 28801

    4beds
    2,853sqft
    Single Family Residence
    Built in 2019
    0.71 Acres Lot
    $1,223,300 Zestimate®
    $431/sqft
    $3,463 Estimated rent

    Home value

    $1,223,300

    $1.15M - $1.30M

    $3,463/mo

    Zestimate® history
    Loading
    Loading...

    Owner options

    List your home for rent

    $3,463/mo

    Rent Zestimate®

    Find your next renter with Zillow Rental Manager. Plus, with online applications, you can quickly screen prospective tenants – for free.

    Learn more

    $3,463/mo

    Rent Zestimate®

    Refinance and save

    $7,061/mo

    Est. payment

    Refinancing to a lower rate could help reduce your monthly payments and save thousands over the life of the loan.

    See today's rates

    $7,061/mo

    Est. payment

    Explore your selling options

    Work with a Zillow partner agent

    Leverage their expertise and Zillow's premium Showcase listings to get your home seen by more buyers.

    Get started

    List with your own agent

    Get your home in front of millions of buyers by listing it on Zillow.

    Learn how to do it

    Sell it yourself

    Take full control of how buyers see your home on Zillow by listing For Sale by Owner (FSBO).

    List your home

    What's special

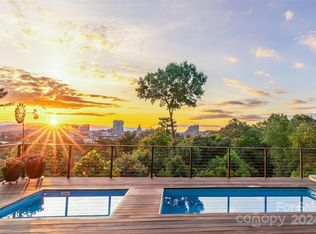
    Discover a modern masterpiece with stunning views of the iconic Asheville skyline. This contemporary home offers easy access to the city’s hustle and bustle while providing a tranquil and sophisticated living space. Start your day with yoga on the lawn, savor your morning coffee as the sun rises, or enjoy a glass of wine at sunset—all from the comfort of your beautifully designed home. Featuring clean lines, abundant natural light, and an open floor plan, this residence seamlessly connects indoor and outdoor spaces, perfect for relaxation and entertaining. From the kitchen island, admire breathtaking views, making every meal memorable. The versatile floor plan includes two primary bedrooms (one on the main level, one on the second), two additional bedrooms, and 3 ½ bathrooms, plus flex spaces for every need. Located moments from Asheville’s vibrant urban environment, this home blends modern design with practical living, offering style and comfort in every detail.

    Zillow last checked:

    Listing updated:

    Listed by:

    Jeremy Laster jeremy@uniquecollective.us,

    Unique: A Real Estate Collective,

    Jeff Stewart,

    Unique: A Real Estate Collective

    Bought with:

    Caley Bowman

    Mosaic Community Lifestyle Realty

    Source: Canopy MLS as distributed by MLS GRID,MLS#: 4157289MLS Logo

    Facts & features

    Interior

    Bedrooms & bathrooms
    • Bedrooms: 4
    • Bathrooms: 4
    • Full bathrooms: 3
    • 1/2 bathrooms: 1
    • Main level bedrooms: 1
    Primary bedroom
    • Level: Main
    • Area: 138.73 Square Feet
    • Dimensions: 11' 2" X 12' 5"
    Bedroom s
    • Level: Main
    • Area: 211.51 Square Feet
    • Dimensions: 9' 4" X 22' 8"
    Bedroom s
    • Level: Upper
    • Area: 211.31 Square Feet
    • Dimensions: 12' 3" X 17' 3"
    Bedroom s
    • Level: Upper
    • Area: 130.19 Square Feet
    • Dimensions: 11' 1" X 11' 9"
    Bedroom s
    • Level: Upper
    • Area: 203.03 Square Feet
    • Dimensions: 14' 1" X 14' 5"
    Bathroom half
    • Level: Main
    • Area: 32.53 Square Feet
    • Dimensions: 5' 10" X 5' 7"
    Bathroom full
    • Level: Upper
    • Area: 83.79 Square Feet
    • Dimensions: 7' 11" X 10' 7"
    Bathroom full
    • Level: Upper
    • Area: 64.68 Square Feet
    • Dimensions: 6' 7" X 9' 10"
    Dining area
    • Level: Main
    • Area: 86.49 Square Feet
    • Dimensions: 7' 11" X 10' 11"
    Kitchen
    • Level: Main
    • Area: 56.52 Square Feet
    • Dimensions: 9' 10" X 5' 9"
    Laundry
    • Level: Main
    • Area: 53.65 Square Feet
    • Dimensions: 9' 4" X 5' 9"
    Living room
    • Level: Main
    • Area: 237.46 Square Feet
    • Dimensions: 17' 2" X 13' 10"
    Heating
    • Heat Pump, Natural Gas
    Cooling
    • Ceiling Fan(s), Central Air
    Appliances
    • Included: Dishwasher, Exhaust Hood, Gas Oven, Gas Range, Microwave, Refrigerator, Tankless Water Heater
    • Laundry: Laundry Room, Main Level
    Features
    • Open Floorplan
    • Flooring: Wood
    • Basement: Basement Garage Door
    • Fireplace features: Gas, Gas Vented, Living Room
    Interior area
    • Total structure area: 2,493
    • Total interior livable area: 2,853 sqft
    • Finished area above ground: 2,493
    • Finished area below ground: 360

    Property

    Parking
    • Total spaces: 1
    • Parking features: Basement, Driveway, Attached Garage
    • Attached garage spaces: 1
    • Has uncovered spaces: Yes
    Features
    • Levels: One and One Half
    • Stories: 1.5
    • Patio & porch: Deck
    Lot
    • Size: 0.71 Acres
    • Features: Views
    Details
    • Parcel number: 964868703400000
    • Zoning: RM16
    • Special conditions: Third Party Approval

    Construction

    Type & style
    • Home type: SingleFamily
    • Architectural style: Modern
    • Property subtype: Single Family Residence
    Materials
    • Hardboard Siding
    • Foundation: Pillar/Post/Pier
    Condition
    • New construction: No
    • Year built: 2019

    Utilities & green energy

    • Sewer: Public Sewer
    • Water: City

    Community & HOA

    Community
    • Subdivision: Ardmion Park
    Location
    • Region: Asheville

    Financial & listing details

    • Price per square foot: $431/sqft
    • Tax assessed value: $753,800
    • Annual tax amount: $8,717
    • Date on market: 7/25/2024
    • Cumulative days on market: 27 days
    • Listing terms: Assumable,Cash,Conventional,VA Loan,Other - See Remarks
    • Road surface type: Concrete, Paved

    Price history

    DateEventPrice
    10/15/2024Sold$1,229,000-3.9%$431/sqft
    Source: Canopy MLS as distributed by MLS GRID #4157289 Report a problem
    7/25/2024Listed for sale$1,279,000+72.8%$448/sqft
    Source: Canopy MLS as distributed by MLS GRID #4157289 Report a problem
    7/30/2020Sold$740,000+393.3%$259/sqft
    Source: Canopy MLS as distributed by MLS GRID #3610069 Report a problem
    11/16/2018Sold$150,000+30.4%$53/sqft
    Source: Public Record Report a problem
    6/6/2017Sold$115,000-17.3%$40/sqft
    Source: Public Record Report a problem
    3/1/2017Pending sale$139,000$49/sqft
    Source: Mosaic Realty #3239757 Report a problem
    3/18/2016Listed for sale$139,000-30.5%$49/sqft
    Source: Mosaic Realty #3156784 Report a problem
    11/21/2015Listing removed$200,000$70/sqft
    Source: Mosaic Realty #NCM573078 Report a problem
    3/5/2015Listed for sale$200,000$70/sqft
    Source: Mosaic Community Lifestyle Realty #NCM573078 Report a problem

    Public tax history

    YearProperty taxesTax assessment
    2025$8,717 +11.9%$793,500 +5.3%
    2024$7,788 +2.6%$753,800
    2023$7,592 +1%$753,800
    2022$7,517 $753,800
    2021$7,517 +429.5%$753,800 +208.4%
    2020$1,420 $244,400 +85.6%
    2019$1,420 $131,700
    2018$1,420 $131,700 +211.3%
    2017$1,420 -0.9%$42,300
    2016$1,433 $42,300
    2015-- $42,300
    2014$514 $42,300
    Find assessor info on the county website

    Neighborhood: 28801

    Nearby schools

    GreatSchools rating
    Schools provided by the listing agent
    • Elementary: Asheville City
    • Middle: Asheville
    • High: Asheville

    Source: Canopy MLS as distributed by MLS GRID. This data may not be complete. We recommend contacting the local school district to confirm school assignments for this home.

    Get a cash offer in 3 minutes
    Find out how much your home could sell for in as little as 3 minutes with a no-obligation cash offer.
    Estimated market value
    $1,223,300
    Get a cash offer in 3 minutes
    Find out how much your home could sell for in as little as 3 minutes with a no-obligation cash offer.
    Estimated market value
    $1,223,300