Skip main navigation
Sold for $899,000
Street View
  • $899,000

    22 Arlene Drive, West Long Branch, NJ 07764

    4beds
    2,121sqft
    Single Family Residence
    Built in 1959
    0.53 Acres Lot
    $1,158,100 Zestimate®
    $424/sqft
    $3,977 Estimated rent

    Home value

    $1,158,100

    $1.07M - $1.27M

    $3,977/mo

    Zestimate® history
    Loading
    Loading...

    Owner options

    List your home for rent

    $3,977/mo

    Rent Zestimate®

    Find your next renter with Zillow Rental Manager. Plus, with online applications, you can quickly screen prospective tenants – for free.

    Learn more

    $3,977/mo

    Rent Zestimate®

    Refinance and save

    $5,974/mo

    Est. payment

    Refinancing to a lower rate could help reduce your monthly payments and save thousands over the life of the loan.

    See today's rates

    $5,974/mo

    Est. payment

    Explore your selling options

    Work with a Zillow partner agent

    Leverage their expertise and Zillow's premium Showcase listings to get your home seen by more buyers.

    Get started

    List with your own agent

    Get your home in front of millions of buyers by listing it on Zillow.

    Learn how to do it

    Sell it yourself

    Take full control of how buyers see your home on Zillow by listing For Sale by Owner (FSBO).

    List your home

    What's special

    Gleaming hardwood floorsCeramic tile floorsLarge deckEnsuite bath

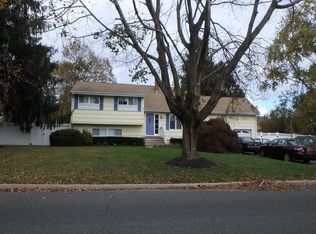
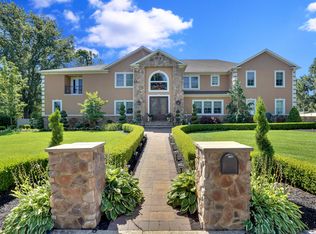
    Welcome to this great home in highly desirable West Long Branch. House features 4 bedrooms, plus a lower level ''Office'' which can easily become 5th bedroom. 2 Full baths with ceramic tile floors and walls and 1 Half bath. Beautiful, gleaming hardwood floors in Living Room, Dining Room, Upstairs hallway and 3 Bedrooms. Primary bedroom offers privacy, ensuite bath and plenty of closet space. Large deck (with awning for shade) and backyard for entertaining with plenty of room for a pool. Close to Houses of Worship, beaches, restaurants and shopping. Do not miss this one!

    Zillow last checked:

    Listing updated:

    Listed by:

    Joette D'Esposito 908-309-7687,

    Berkshire Hathaway HomeServices Fox & Roach- Shrewsbury

    Bought with:

    Eve Shalam, 2187676

    American Homes Group

    Source: MoreMLS,MLS#: 22327808MLS Logo

    Facts & features

    Interior

    Bedrooms & bathrooms
    • Bedrooms: 4
    • Bathrooms: 3
    • Full bathrooms: 2
    • 1/2 bathrooms: 1
    Bedroom
    • Area: 90
    • Dimensions: 9 x 10
    Bedroom
    • Area: 120
    • Dimensions: 10 x 12
    Bedroom
    • Area: 187.5
    • Dimensions: 12.5 x 15
    Other
    • Area: 345
    • Dimensions: 15 x 23
    Dining room
    • Area: 121
    • Dimensions: 11 x 11
    Family room
    • Area: 253
    • Dimensions: 11.5 x 22
    Foyer
    • Area: 112
    • Dimensions: 14 x 8
    Kitchen
    • Area: 136.5
    • Dimensions: 10.5 x 13
    Laundry
    • Area: 63
    • Dimensions: 6 x 10.5
    Living room
    • Area: 186
    • Dimensions: 12 x 15.5
    Office
    • Area: 100
    • Dimensions: 10 x 10
    Heating
    • Natural Gas, Forced Air
    Cooling
    • Central Air
    Features
    • Basement: Partial,Unfinished
    • Attic: Pull Down Stairs
    Interior area
    • Total structure area: 2,121
    • Total interior livable area: 2,121 sqft

    Property

    Parking
    • Total spaces: 2
    • Parking features: Asphalt, Driveway
    • Attached garage spaces: 2
    • Has uncovered spaces: Yes
    Features
    • Levels: Split Level
    • Stories: 4
    Lot
    • Size: 0.53 Acres
    • Dimensions: 151 x 152
    • Topography: Level
    Details
    • Parcel number: 5300066000000010
    • Zoning description: Residential, Single Family

    Construction

    Type & style
    • Home type: SingleFamily
    • Property subtype: Single Family Residence
    Condition
    • Year built: 1959

    Utilities & green energy

    • Sewer: Public Sewer

    Community & neighborhood

    Security
    • Security features: Security System
    Location
    • Region: West Long Branch
    • Subdivision: None

    Price history

    DateEventPrice
    12/8/2023Sold$899,000$424/sqft
    Source: MoreMLS #22327808 Report a problem
    10/12/2023Pending sale$899,000$424/sqft
    Source: MoreMLS #22327808 Report a problem
    10/6/2023Listed for sale$899,000$424/sqft
    Source: MoreMLS #22327808 Report a problem

    Public tax history

    YearProperty taxesTax assessment
    2025$12,117 +3.4%$929,900 +3.4%
    2024$11,723 -11.8%$899,700 -7.2%
    2023$13,291 +36.3%$969,300 +51.3%
    2022$9,753 -1%$640,800 +22.7%
    2021$9,848 +6.5%$522,400 +12%
    2020$9,251 +17.1%$466,400 +0.3%
    2019$7,903 $464,800 +20.6%
    2018$7,903 +7.2%$385,300 +5.2%
    2017$7,374 -3.2%$366,400 +4.4%
    2016$7,615 -4.9%$351,000 -2.9%
    2015$8,004 +0.9%$361,600 +2.1%
    2014$7,933 -10.6%$354,100
    2013$8,874 +0.4%$354,100 -26.8%
    2012$8,840 +1.7%$483,500
    2011$8,690 +3.5%$483,500
    2010$8,400 +3.6%$483,500
    2009$8,105 $483,500
    2008-- $483,500
    2007-- $483,500
    2006-- $483,500 +105%
    2005-- $235,800
    2003-- $235,800
    2002-- $235,800
    2001-- $235,800

    Find assessor info on the county website

    Neighborhood: 07764

    Nearby schools

    GreatSchools rating
    Schools provided by the listing agent
    • Elementary: Betty McElmom
    • Middle: Frank Antonides
    • High: Shore Reg

    Source: MoreMLS. This data may not be complete. We recommend contacting the local school district to confirm school assignments for this home.

    Get a cash offer in 3 minutes
    Find out how much your home could sell for in as little as 3 minutes with a no-obligation cash offer.
    Estimated market value
    $1,158,100
    Get a cash offer in 3 minutes
    Find out how much your home could sell for in as little as 3 minutes with a no-obligation cash offer.
    Estimated market value
    $1,158,100