Welcome to 22 Arrowwood Circle-a stand alone Victorian style home with an attached 1 car overside garage located in sought after Victorian Woods community. Move in ready with an open floor plan designed for comfortable living and effortless entertaining. The stunning updated kitchen features crisp white cabinetry, granite countertops with ample workspace, stainless steel appliances, and tile backsplash. Bright and spacious living and dining area showcases a masonry fireplace and sliders leading to a maintenance-free 12.5 X 12.5 deck. Tranquil backyard setting with an outdoor storage shed. Impressive two story entry foyer filled with natural light leading to the second floor. Large primary suite boasts a private en suite bathroom and walk in closet. The second floor is completed with an additional bedroom and full bathroom. This highly maintained community is location near Buckland Mall/Evergreen Walk, all major highways, shopping, and restaurants. Don't miss out on this amazing opportunity!
Sold for $380,000
$380,000
22 Arrowwood Circle #22, South Windsor, CT 06074
2beds
1,476sqft
Condominium, Single Family Residence
Built in 1988
-- sqft lot
$381,600 Zestimate®
$257/sqft
$2,542 Estimated rent
Home value
$381,600
$351,000 - $412,000
$2,542/mo
Zestimate® history
Owner options
List your home for rent
$2,542/mo
Rent Zestimate®
Find your next renter with Zillow Rental Manager. Plus, with online applications, you can quickly screen prospective tenants – for free.
$2,542/mo
Rent Zestimate®
Refinance and save
$2,907/mo
Est. payment
Refinancing to a lower rate could help reduce your monthly payments and save thousands over the life of the loan.
$2,907/mo
Est. payment
Explore your selling options
Work with a Zillow partner agent
Leverage their expertise and Zillow's premium Showcase listings to get your home seen by more buyers.
Get startedList with your own agent
Get your home in front of millions of buyers by listing it on Zillow.
Learn how to do itSell it yourself
Take full control of how buyers see your home on Zillow by listing For Sale by Owner (FSBO).
List your homeWhat's special
Masonry fireplacePrivate en suite bathroomOutdoor storage shedLarge primary suiteWalk in closetStunning updated kitchenTranquil backyard setting
Zillow last checked:
Listing updated:
Listed by:
The Mannarino Morin Team at Berkshire Hathaway Homeservices New England Properties,
Eileen M. Mannarino (860)985-6706,
Berkshire Hathaway NE Prop. 860-648-2045
Bought with:
John R. Lepore, RES.0398348
Berkshire Hathaway NE Prop.
Co-Buyer Agent: Reese Korman
Berkshire Hathaway NE Prop.
Source: Smart MLS,MLS#: 24178487
Facts & features
Interior
Bedrooms & bathrooms
- Bedrooms: 2
- Bathrooms: 3
- Full bathrooms: 2
- 1/2 bathrooms: 1
Primary bedroom
- Features: Ceiling Fan(s), Full Bath, Stall Shower, Walk-In Closet(s), Hardwood Floor
- Level: Upper
- Area: 212.5 Square Feet
- Dimensions: 12.5 x 17
Bedroom
- Features: Ceiling Fan(s), Hardwood Floor
- Level: Upper
- Area: 156 Square Feet
- Dimensions: 12 x 13
Bathroom
- Features: Tub w/Shower, Tile Floor
- Level: Upper
Bathroom
- Features: Tile Floor
- Level: Main
Dining room
- Features: Balcony/Deck, Built-in Features, Ceiling Fan(s), Sliders
- Level: Main
- Area: 143 Square Feet
- Dimensions: 11 x 13
Kitchen
- Features: Granite Counters, Laminate Floor
- Level: Main
- Area: 120 Square Feet
- Dimensions: 7.5 x 16
Living room
- Features: Fireplace, Wall/Wall Carpet
- Level: Main
- Area: 224 Square Feet
- Dimensions: 14 x 16
Heating
- Hot Water, Natural Gas
Cooling
- Ceiling Fan(s), Window Unit(s)
Appliances
- Included: Gas Range, Microwave, Refrigerator, Dishwasher, Disposal, Washer, Dryer, Gas Water Heater, Tankless Water Heater
- Laundry: Main Level
Features
- Basement: None
- Attic: Pull Down Stairs
- Number of fireplaces: 1
- Common walls with other units/homes: End Unit
Interior area
- Total structure area: 1,476
- Total interior livable area: 1,476 sqft
- Finished area above ground: 1,476
Property
Parking
- Total spaces: 1
- Parking features: Attached
- Attached garage spaces: 1
Features
- Stories: 2
Lot
- Features: Wetlands, Wooded, Level, Cul-De-Sac
Details
- Parcel number: 714237
- Zoning: DRZ
Construction
Type & style
- Home type: Condo
- Property subtype: Condominium, Single Family Residence
- Attached to another structure: Yes
Materials
- Vinyl Siding
Condition
- New construction: No
- Year built: 1988
Utilities & green energy
- Sewer: Public Sewer
- Water: Public
Community & HOA
Community
- Subdivision: Pleasant Valley
HOA
- Has HOA: Yes
- Amenities included: Management
- Services included: Trash, Snow Removal
- HOA fee: $135 monthly
Location
- Region: South Windsor
Financial & listing details
- Price per square foot: $257/sqft
- Tax assessed value: $186,900
- Annual tax amount: $6,656
- Date on market: 5/28/2026
Price history
| Date | Event | Price |
|---|---|---|
| 6/30/2026 | Sold | $380,000+3%$257/sqft |
Source:  Smart MLS #24178487 Report a problem Smart MLS #24178487 Report a problem | ||
| 6/3/2026 | Pending sale | $369,000$250/sqft |
Source: Smart MLS #24178487 Report a problem | ||
| 5/28/2026 | Listed for sale | $369,000$250/sqft |
Source: Smart MLS #24178487 Report a problem | ||
Public tax history
Tax history is unavailable.
Neighborhood: 06074
Nearby homes
- $419,0003 bd2 ba1.8k sqft14 Shadbush Ln, South Windsor, CT 06074Off Market
- $459,0003 bd3 ba2k sqft16 Arrowwood Cir #16, South Windsor, CT 06074Pending
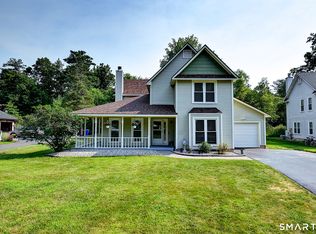
- $417,0003 bd3 ba2k sqft16 Arrowwood Cir, South Windsor, CT 06074Sold
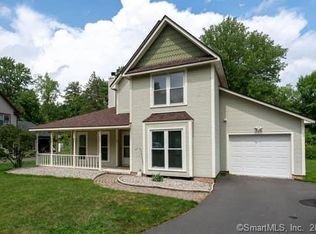
- $353,9002 bd2 ba1.4k sqft1 Shadbush Ln, South Windsor, CT 06074Off Market
- $384,9003 bd2 ba1.5k sqft3 Shadbush Ln, South Windsor, CT 06074Off Market
- $--3 bd3 ba1.5k sqft3 Shadbush Way UNIT 3, South Windsor, CT 06074Off Market
- $--2 bd2 ba1.4k sqft2 Pepper Bush Way #2, South Windsor, CT 06074Off Market
- $344,2002 bd2 ba1.4k sqft2 Pepper Bush Way, South Windsor, CT 06074Off Market
Nearby schools
GreatSchools rating
- 9/10Orchard Hill SchoolGrades: K-5Distance: 2.5 mi
- 8/10Timothy Edwards SchoolGrades: 6-8Distance: 2.5 mi
- 10/10South Windsor High SchoolGrades: 9-12Distance: 1.4 mi
Schools provided by the listing agent
- Elementary: Orchard Hill
- High: South Windsor
Source: Smart MLS. This data may not be complete. We recommend contacting the local school district to confirm school assignments for this home.


Get pre-qualified for a loan
At Zillow Home Loans, we can pre-qualify you in as little as 5 minutes with no impact to your credit score.An equal housing lender. NMLS #10287.
Sell for more on Zillow
Get a Zillow Showcase℠ listing at no additional cost and you could sell for .
$381,600
2% more
+$7,632
With Zillow Showcase(estimated)
$389,232
- Connecticut
- Hartford County
- South Windsor
- 06074
- 22 Arrowwood Circle Unit 22
Nearby cities
Nearby zip codes
Other South Windsor Topics
