*Please see firm remarks re offers. Welcome to this sun filled open concept split level home! Offering 3 Bedrooms and 1.5 Baths with plenty of space to entertain, work and play. Enjoy the flow of the kitchen with its SS appliances and center island leading into the living and dining areas. French doors off the dining area lead to the deck that overlooks the play space and recently added patio- perfect for summer barbecues! Additional features include newly installed hardwood floors throughout most of the 1st floor, spacious primary BR with 2 oversized closets, double vanity full bath and 2 additional bedrooms complete the 1st floor. In the walk out Lower Level: a family room wrapped in ship lap walls, wet bar, exercise room, laundry area & lots of storage. There's more:Central air, LL mini split, a beautiful cul de sac setting & easy access to xway, schools & shopping .In minutes you can experience the vibrancy of historic downtown Plymouth's restaurant, cultural and coastal scene.
Sold for $610,000
$610,000
22 Ashberry St, Plymouth, MA 02360
3beds
1,719sqft
Single Family Residence
Built in 1975
0.46 Acres Lot
$665,700 Zestimate®
$355/sqft
$3,655 Estimated rent
Home value
$665,700
$632,000 - $699,000
$3,655/mo
Zestimate® history
Owner options
List your home for rent
$3,655/mo
Rent Zestimate®
Find your next renter with Zillow Rental Manager. Plus, with online applications, you can quickly screen prospective tenants – for free.
$3,655/mo
Rent Zestimate®
Refinance and save
$3,915/mo
Est. payment
Refinancing to a lower rate could help reduce your monthly payments and save thousands over the life of the loan.
$3,915/mo
Est. payment
Explore your selling options
Work with a Zillow partner agent
Leverage their expertise and Zillow's premium Showcase listings to get your home seen by more buyers.
Get startedList with your own agent
Get your home in front of millions of buyers by listing it on Zillow.
Learn how to do itSell it yourself
Take full control of how buyers see your home on Zillow by listing For Sale by Owner (FSBO).
List your homeWhat's special
Zillow last checked:
Listing updated:
Listed by:
Dena Jane Morgan 781-789-0907,
Coldwell Banker Realty - Norwell - Hanover Regional Office 781-659-7955
Bought with:
Paula Howland
RE/MAX Real Estate Center
Source: MLS PIN,MLS#: 73238993
Facts & features
Interior
Bedrooms & bathrooms
- Bedrooms: 3
- Bathrooms: 2
- Full bathrooms: 1
- 1/2 bathrooms: 1
Primary bedroom
- Features: Flooring - Hardwood, Recessed Lighting, Closet - Double
- Level: First
- Area: 154
- Dimensions: 14 x 11
Bedroom 2
- Features: Closet, Flooring - Hardwood
- Level: First
- Area: 126
- Dimensions: 14 x 9
Bedroom 3
- Features: Closet, Flooring - Hardwood
- Level: First
- Area: 100
- Dimensions: 10 x 10
Primary bathroom
- Features: No
Bathroom 1
- Features: Bathroom - Double Vanity/Sink, Bathroom - With Tub & Shower, Skylight
- Level: First
- Area: 60
- Dimensions: 12 x 5
Bathroom 2
- Features: Bathroom - Half, Flooring - Vinyl
- Level: Basement
Dining room
- Features: Flooring - Hardwood, Deck - Exterior, Exterior Access, Lighting - Pendant
- Level: First
- Area: 100
- Dimensions: 10 x 10
Family room
- Features: Closet, Flooring - Wall to Wall Carpet, Wet Bar, Exterior Access
- Level: Basement
- Area: 420
- Dimensions: 21 x 20
Kitchen
- Features: Flooring - Stone/Ceramic Tile, Countertops - Stone/Granite/Solid, Kitchen Island, Open Floorplan, Recessed Lighting, Stainless Steel Appliances, Gas Stove
- Level: First
- Area: 110
- Dimensions: 11 x 10
Living room
- Features: Flooring - Hardwood, Window(s) - Bay/Bow/Box, Open Floorplan
- Level: First
- Area: 210
- Dimensions: 15 x 14
Heating
- Central, Forced Air, Ductless
Cooling
- Central Air, Ductless
Appliances
- Included: Gas Water Heater, Range, Dishwasher, Microwave, Refrigerator, Washer, Dryer
- Laundry: In Basement, Washer Hookup
Features
- Exercise Room, Wet Bar
- Flooring: Tile, Vinyl, Hardwood, Flooring - Vinyl
- Doors: French Doors
- Basement: Full,Finished,Walk-Out Access
- Number of fireplaces: 1
- Fireplace features: Living Room
Interior area
- Total structure area: 1,719
- Total interior livable area: 1,719 sqft
Property
Parking
- Total spaces: 6
- Parking features: Paved Drive, Off Street, Paved
- Uncovered spaces: 6
Features
- Patio & porch: Deck, Patio
- Exterior features: Deck, Patio, Rain Gutters, Sprinkler System
- Fencing: Fenced/Enclosed
Lot
- Size: 0.46 Acres
- Features: Wooded, Gentle Sloping
Details
- Foundation area: 0
- Parcel number: 1133378
- Zoning: RES
Construction
Type & style
- Home type: SingleFamily
- Architectural style: Split Entry
- Property subtype: Single Family Residence
Materials
- Frame
- Foundation: Concrete Perimeter
- Roof: Shingle
Condition
- Year built: 1975
Utilities & green energy
- Sewer: Inspection Required for Sale
- Water: Public
- Utilities for property: for Gas Range, for Electric Oven, Washer Hookup
Community & HOA
Community
- Features: Public Transportation, Shopping, Highway Access, Public School, T-Station
HOA
- Has HOA: No
Location
- Region: Plymouth
Financial & listing details
- Price per square foot: $355/sqft
- Tax assessed value: $472,300
- Annual tax amount: $6,079
- Date on market: 1/8/2026
- Listing terms: Contract
- Exclusions: Child's Outdoor Play Set
Price history
| Date | Event | Price |
|---|---|---|
| 6/21/2024 | Sold | $610,000+3.4%$355/sqft |
Source: MLS PIN #73238993 Report a problem | ||
| 5/20/2024 | Contingent | $589,900$343/sqft |
Source: MLS PIN #73238993 Report a problem | ||
| 5/16/2024 | Listed for sale | $589,900+65%$343/sqft |
Source: MLS PIN #73238993 Report a problem | ||
| 7/9/2019 | Sold | $357,500-2.1%$208/sqft |
Source: Public Record Report a problem | ||
| 5/28/2019 | Pending sale | $365,000$212/sqft |
Source: Coldwell Banker Residential Brokerage - Plymouth #72496820 Report a problem | ||
| 5/21/2019 | Price change | $365,000-2.7%$212/sqft |
Source: Coldwell Banker Residential Brokerage - Plymouth #72496820 Report a problem | ||
| 5/9/2019 | Listed for sale | $375,000$218/sqft |
Source: Coldwell Banker Residential Brokerage - Plymouth #72496820 Report a problem | ||
Public tax history
| Year | Property taxes | Tax assessment |
|---|---|---|
| 2025 | $6,473 +6.5% | $510,100 +8% |
| 2024 | $6,079 +3.3% | $472,300 +10% |
| 2023 | $5,886 +2.6% | $429,300 +15.4% |
| 2022 | $5,738 +2.1% | $371,900 +6.9% |
| 2021 | $5,622 +3.7% | $347,900 +4.9% |
| 2020 | $5,423 +6.6% | $331,700 +7.8% |
| 2019 | $5,089 +4.9% | $307,700 +4.4% |
| 2018 | $4,851 +3.5% | $294,700 +4.2% |
| 2017 | $4,687 +6.6% | $282,700 +4.6% |
| 2016 | $4,396 +6.8% | $270,200 +2% |
| 2015 | $4,117 +4.5% | $264,900 +1.7% |
| 2014 | $3,941 +5.4% | $260,500 +0.5% |
| 2013 | $3,739 +0.2% | $259,100 -3.9% |
| 2012 | $3,733 +7.3% | $269,700 +1.1% |
| 2011 | $3,478 +1.7% | $266,700 -3.1% |
| 2010 | $3,419 +1.6% | $275,300 -9.5% |
| 2009 | $3,366 +3.4% | $304,100 -3.5% |
| 2008 | $3,255 +1.1% | $315,100 -5% |
| 2007 | $3,220 +3.2% | $331,600 +5% |
| 2006 | $3,120 +4.6% | $315,800 +10.5% |
| 2005 | $2,982 -2.3% | $285,900 +10.6% |
| 2004 | $3,052 +18.7% | $258,400 +23.6% |
| 2003 | $2,572 -5.8% | $209,100 +24.9% |
| 2001 | $2,729 +17.1% | $167,400 +32.9% |
| 1999 | $2,330 | $126,000 |
Find assessor info on the county website
Neighborhood: Micajah Heights
Nearby homes
- $598,2004 bd1 ba1.4k sqft5 Byron Ct, Plymouth, MA 02360Off Market
- $628,0004 bd1 ba1.5k sqft24 Ashberry St, Plymouth, MA 02360Off Market
- $973,1005 bd4 ba4k sqft2 Byron Ct, Plymouth, MA 02360Off Market
- $643,8004 bd2 ba1.6k sqft23 Ashberry St, Plymouth, MA 02360Off Market
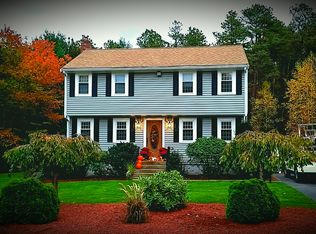
- $628,1004 bd2 ba1.4k sqft21 Ashberry St, Plymouth, MA 02360Off Market
- $618,9004 bd1 ba1.9k sqft9 Santo St, Plymouth, MA 02360Off Market
- $700,2004 bd2 ba1.9k sqft9 Byron Ct, Plymouth, MA 02360Off Market
- $671,1004 bd2 ba2k sqft17 Ashberry St, Plymouth, MA 02360Off Market
Nearby schools
GreatSchools rating
- 7/10West Elementary SchoolGrades: K-5Distance: 1 mi
- 5/10Plymouth Community Intermediate SchoolGrades: 6-8Distance: 2.8 mi
- 5/10Plymouth North High SchoolGrades: 9-12Distance: 3.2 mi
Schools provided by the listing agent
- Elementary: West
- Middle: Pcis
- High: Pnhs
Source: MLS PIN. This data may not be complete. We recommend contacting the local school district to confirm school assignments for this home.
Get a cash offer in 3 minutes
Find out how much your home could sell for in as little as 3 minutes with a no-obligation cash offer.
Estimated market value
$665,700
Get a cash offer in 3 minutes
Find out how much your home could sell for in as little as 3 minutes with a no-obligation cash offer.
Estimated market value
$665,700
- Massachusetts
- Plymouth County
- Plymouth
- 02360
- Micajah Heights
- 22 Ashberry St
Nearby cities
Nearby neighborhoods
Nearby zip codes
Other Plymouth Topics
