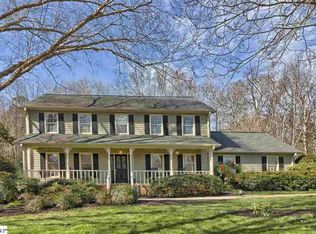
Tucked on a quiet cul-de-sac in the desirable Pelham Road area, this well-maintained 4-bedroom, 3-bath home sits on nearly an acre of private, wooded land that delivers a rare sense of seclusion just minutes from Greenville conveniences. A long driveway and mature trees set the tone for this peaceful setting. Inside, the home blends traditional character with thoughtful improvements and a comfortable, functional layout. The main level includes a guest bedroom and full bath, ideal for visitors or flexible use. The vaulted great room features built-in shelving and a gas fireplace, while the kitchen connects seamlessly to the breakfast area overlooking the backyard. Improvements completed during the current ownership include updated tile flooring, vanity, and toilet in the second-floor bathroom, interior painting, replacement of the upstairs carpet, updated screening on the back porch, and an epoxy-coated garage floor. Upstairs, the primary suite enjoys peaceful backyard views, a spacious walk-in closet, and a private bath. Two additional bedrooms share a Jack-and-Jill layout, along with a multipurpose room and a large laundry area. Outdoor living includes a screened porch and expansive wooded yard with a creek, creating a quiet, natural retreat. Conveniently located near I-385, downtown Greenville, hospitals, shopping, and dining. A private setting, thoughtful improvements, and an exceptional location come together in this inviting home. Note: Special Financing Incentives available on this property from SIRVA Mortgage.
Sold co op non member
Zestimate®
$750,000
22 Ashwicke Ln, Greenville, SC 29615
4beds
3,220sqft
Single Family Residence
Built in 1985
0.9 Acres Lot
$750,000 Zestimate®
$233/sqft
$3,057 Estimated rent
Home value
$750,000
$713,000 - $788,000
$3,057/mo
Zestimate® history
Owner options
List your home for rent
$3,057/mo
Rent Zestimate®
Find your next renter with Zillow Rental Manager. Plus, with online applications, you can quickly screen prospective tenants – for free.
$3,057/mo
Rent Zestimate®
Refinance and save
$4,384/mo
Est. payment
Refinancing to a lower rate could help reduce your monthly payments and save thousands over the life of the loan.
$4,384/mo
Est. payment
Explore your selling options
Work with a Zillow partner agent
Leverage their expertise and Zillow's premium Showcase listings to get your home seen by more buyers.
Get startedList with your own agent
Get your home in front of millions of buyers by listing it on Zillow.
Learn how to do itSell it yourself
Take full control of how buyers see your home on Zillow by listing For Sale by Owner (FSBO).
List your homeWhat's special
Gas fireplaceMature treesBuilt-in shelvingUpdated tile flooringJack-and-jill layoutEpoxy-coated garage floorInterior painting
Zillow last checked:
Listing updated:
Listed by:
DINA PETERSEN 864-417-8504,
KELLER WILLIAMS GREENVILLE CENTRAL
Bought with:
Non-MLS Member
NON MEMBER
Source: SAR as distributed by MLS GRID,MLS#: 336257
Facts & features
Interior
Bedrooms & bathrooms
- Bedrooms: 4
- Bathrooms: 3
- Full bathrooms: 3
- Main level bathrooms: 1
- Main level bedrooms: 1
Rooms
- Room types: Bonus, Breakfast Area
Primary bedroom
- Level: S
- Area: 234
- Dimensions: 18x13
Bedroom 2
- Level: S
- Area: 156
- Dimensions: 13x12
Bedroom 3
- Level: S
- Area: 156
- Dimensions: 13x12
Bedroom 4
- Level: S
- Area: 156
- Dimensions: 13x12
Bonus room
- Level: Main
- Area: 216
- Dimensions: 18x12
Breakfast room
- Level: 15x9
- Dimensions: M
Deck
- Level: Main
Den
- Level: Main
Dining room
- Level: Main
- Area: 156
- Dimensions: 13x12
Great room
- Level: Main
- Area: 396
- Dimensions: 22x18
Kitchen
- Level: Main
- Area: 143
- Dimensions: 13x11
Laundry
- Level: S
- Area: 112
- Dimensions: 14x8
Living room
- Level: Main
- Area: 192
- Dimensions: 16x12
Screened porch
- Level: Main
- Area: 117
- Dimensions: 13x9
Heating
- Forced Air, Gas Available, Heat Pump, Gas - Natural
Cooling
- Central Air, Multi Units, Electricity
Appliances
- Included: Electric Cooktop, Cooktop, Dishwasher, Disposal, Microwave, Convection Oven, Electric Oven, Self Cleaning Oven, Free-Standing Range, Refrigerator, Electric Water Heater
- Laundry: Electric Dryer Hookup, Walk-In, Washer Hookup
Features
- Ceiling Fan(s), Attic Stairs Pulldown, Soaking Tub, Ceiling - Smooth, Solid Surface Counters
- Flooring: Wood
- Windows: Storm Window(s), Window Treatments, Skylight(s)
- Has basement: No
- Attic: Pull Down Stairs,Storage
- Number of fireplaces: 1
Interior area
- Total interior livable area: 3,220 sqft
- Finished area above ground: 3,220
- Finished area below ground: 0
Property
Parking
- Total spaces: 2
- Parking features: 2 Car Attached, Garage Door Opener, Driveway, Keypad Entry, Garage Faces Side, Yard Door, Attached Garage
- Attached garage spaces: 2
- Has uncovered spaces: Yes
Features
- Levels: Two
- Patio & porch: Deck, Patio, Porch, Screened
- Exterior features: Aluminum/Vinyl Trim
- Spa features: Bath
Lot
- Size: 0.9 Acres
- Features: Corner Lot, Creek, Cul-De-Sac, Sloped, Wooded
- Topography: Sloping
Details
- Parcel number: 0540010124300
Construction
Type & style
- Home type: SingleFamily
- Architectural style: Traditional
- Property subtype: Single Family Residence
Materials
- Wood Siding
- Foundation: Slab
- Roof: Architectural
Condition
- New construction: No
- Year built: 1985
Utilities & green energy
- Electric: Duke
- Gas: Piedmont
- Sewer: Public Sewer
- Water: Public, Greenville
Community & HOA
Community
- Subdivision: Ashwicke
HOA
- Has HOA: No
Location
- Region: Greenville
Financial & listing details
- Price per square foot: $233/sqft
- Tax assessed value: $450,730
- Annual tax amount: $3,470
- Date on market: 4/23/2026
- Cumulative days on market: 47 days
Price history
| Date | Event | Price |
|---|---|---|
| 7/21/2026 | Sold | $750,000-3.2%$233/sqft |
Source:  SAR as distributed by MLS GRID #336257 Report a problem SAR as distributed by MLS GRID #336257 Report a problem | ||
| 6/9/2026 | Pending sale | $775,000$241/sqft |
Source: SAR as distributed by MLS GRID #336257 Report a problem | ||
| 6/9/2026 | Contingent | $775,000$241/sqft |
Source:  Greater Greenville AOR #1589095 Report a problem Greater Greenville AOR #1589095 Report a problem | ||
| 4/22/2026 | Listed for sale | $775,000+66.1%$241/sqft |
Source: Greater Greenville AOR #1589095 Report a problem | ||
| 8/16/2019 | Sold | $466,500-0.7%$145/sqft |
Source: Greater Greenville AOR #1394156 Report a problem | ||
| 6/26/2019 | Pending sale | $469,900$146/sqft |
Source: Re/Max Realty Professionals #1394156 Report a problem | ||
| 6/21/2019 | Price change | $469,900-3.1%$146/sqft |
Source: Re/Max Realty Professionals #1394156 Report a problem | ||
| 6/6/2019 | Listed for sale | $484,900+47.8%$151/sqft |
Source: Re/Max Realty Professionals #1394156 Report a problem | ||
| 4/8/2008 | Sold | $328,000+13.5%$102/sqft |
Source: Public Record Report a problem | ||
| 9/1/2004 | Sold | $289,000$90/sqft |
Source: Public Record Report a problem | ||
Public tax history
| Year | Property taxes | Tax assessment |
|---|---|---|
| 2024 | $3,352 -1.3% | $450,730 |
| 2023 | $3,395 +3.9% | $450,730 |
| 2022 | $3,269 +1.6% | $450,730 |
| 2021 | $3,217 -4.9% | $450,730 |
| 2020 | $3,382 +56.9% | $450,730 +56.4% |
| 2019 | $2,156 -4.1% | $288,100 |
| 2018 | $2,247 | $288,100 +2400.9% |
| 2017 | $2,247 +0.9% | $11,520 -96% |
| 2016 | $2,226 +3.9% | $288,100 |
| 2015 | $2,142 +0.1% | $288,100 -7.1% |
| 2014 | $2,139 -3.6% | $310,220 -1.5% |
| 2013 | $2,218 +3.8% | $314,910 |
| 2012 | $2,136 +2% | -- |
| 2011 | $2,095 | -- |
| 2010 | $2,095 | -- |
| 2009 | -- | -- |
| 2008 | -- | -- |
| 2007 | -- | -- |
| 2006 | -- | -- |
| 2005 | -- | -- |
| 2004 | -- | -- |
| 2003 | -- | -- |
| 2002 | -- | -- |
| 2001 | -- | -- |
| 2000 | -- | -- |
Find assessor info on the county website
Neighborhood: 29615
Nearby homes
- $875,2004 bd3 ba2.8k sqft20 Ashwicke Ln, Greenville, SC 29615Off Market
- $683,0005 bd2 ba4.1k sqft19 Ashwicke Ln, Greenville, SC 29615Off Market
- $553,2004 bd3 ba2.5k sqft17 Ashwicke Ln, Greenville, SC 29615Off Market
- $655,5004 bd3 ba2.5k sqft18 Ashwicke Ln, Greenville, SC 29615Off Market
- $407,4002 bd2 ba1.8k sqft1265 Shadow Way, Greenville, SC 29615Off Market
- $630,6703.17 Acres185 Hawkins Rd, Greenville, SC 29615Off Market
- $372,5002 bd2 ba1.8k sqft1266 Shadow Way, Greenville, SC 29615Sold
- $850,0003 bd4 ba2.6k sqft168 Hawkins Rd, Greenville, SC 29615Sold
Nearby schools
GreatSchools rating
- 10/10Pelham Road Elementary SchoolGrades: K-5Distance: 0.5 mi
- 6/10Beck International AcademyGrades: 6-8Distance: 1.2 mi
- 9/10J. L. Mann High AcademyGrades: 9-12Distance: 3.4 mi
Schools provided by the listing agent
- Elementary: 10-Pelham Rd Elem
- Middle: 10-Beck
- High: 10-J L Mann High
Source: SAR as distributed by MLS GRID. This data may not be complete. We recommend contacting the local school district to confirm school assignments for this home.
Get a cash offer in 3 minutes
Find out how much your home could sell for in as little as 3 minutes with a no-obligation cash offer.
Estimated market value
$750,000
Get a cash offer in 3 minutes
Find out how much your home could sell for in as little as 3 minutes with a no-obligation cash offer.
Estimated market value
$750,000
- South Carolina
- Greenville County
- Greenville
- 29615
- 22 Ashwicke Ln
Nearby cities
Nearby neighborhoods
Nearby zip codes
Other Greenville Topics
