*BACK ON MARKET, HURRY! Home is where your story begins! As you enter, the house greets you with its open floor plan, offering immediate comfort & ease of maintenance for single-level living. The residence boasts hardwood + tiled floors throughout. In the kitchen, granite countertops, stainless steel appliances, breakfast bar, a walk-in pantry and a dining area await. A functional laundry room includes a utility sink. The master suite features a tray ceiling, a walk-in closet, a double vanity, and a spacious tiled shower. Above the garage, a bonus room serves as an ideal playroom, media room or office. The oversized garage has a storage room, complemented by an outbuilding and a concrete driveway with extensive parking. The level yard provides space for a garden, fire pit, swing set, pets, or an outdoor entertainment area. Enjoy all Seasons, semi-outdoors, in the fully screened back deck perfect for large gatherings. This home is also prewired for an outdoor woodstove if desired.
Closed
$681,000
22 Aunt Belles Cv, Waynesville, NC 28786
3beds
2,509sqft
Single Family Residence
Built in 2007
1.3 Acres Lot
$666,900 Zestimate®
$271/sqft
$3,550 Estimated rent
Home value
$666,900
$580,000 - $767,000
$3,550/mo
Zestimate® history
Owner options
List your home for rent
$3,550/mo
Rent Zestimate®
Find your next renter with Zillow Rental Manager. Plus, with online applications, you can quickly screen prospective tenants – for free.
$3,550/mo
Rent Zestimate®
Refinance and save
$3,969/mo
Est. payment
Refinancing to a lower rate could help reduce your monthly payments and save thousands over the life of the loan.
$3,969/mo
Est. payment
Explore your selling options
Work with a Zillow partner agent
Leverage their expertise and Zillow's premium Showcase listings to get your home seen by more buyers.
Get startedList with your own agent
Get your home in front of millions of buyers by listing it on Zillow.
Learn how to do itSell it yourself
Take full control of how buyers see your home on Zillow by listing For Sale by Owner (FSBO).
List your homeWhat's special
Level yardBonus roomBreakfast barTray ceilingSpacious tiled showerOpen floor planStorage room
Zillow last checked:
Listing updated:
Listed by:
Ginny Mosteller ginny@ginnyrealestate.com,
Better Homes and Gardens Real Estate Heritage
Bought with:
Lynn Bolser
NextHome AVL Realty
Source: Canopy MLS as distributed by MLS GRID,MLS#: 4179233
Facts & features
Interior
Bedrooms & bathrooms
- Bedrooms: 3
- Bathrooms: 3
- Full bathrooms: 2
- 1/2 bathrooms: 1
- Main level bedrooms: 3
Primary bedroom
- Features: Ceiling Fan(s), En Suite Bathroom, Tray Ceiling(s)
- Level: Main
- Area: 226.31 Square Feet
- Dimensions: 17' 9" X 12' 9"
Living room
- Features: Cathedral Ceiling(s), Ceiling Fan(s), Open Floorplan
- Level: Main
- Area: 306.19 Square Feet
- Dimensions: 18' 9" X 16' 4"
Heating
- Heat Pump, Propane
Cooling
- Central Air
Appliances
- Included: Dishwasher, Electric Range, Microwave, Propane Water Heater, Refrigerator with Ice Maker, Self Cleaning Oven, Tankless Water Heater, Washer/Dryer
- Laundry: Laundry Room, Main Level, Sink
Features
- Breakfast Bar, Kitchen Island, Open Floorplan, Pantry, Walk-In Closet(s), Walk-In Pantry
- Flooring: Tile, Wood
- Doors: French Doors, Insulated Door(s)
- Windows: Insulated Windows, Skylight(s)
- Has basement: No
- Fireplace features: Gas Log, Living Room
Interior area
- Total structure area: 2,509
- Total interior livable area: 2,509 sqft
- Finished area above ground: 2,509
- Finished area below ground: 0
Property
Parking
- Total spaces: 6
- Parking features: Driveway, Attached Garage, Garage on Main Level
- Attached garage spaces: 2
- Uncovered spaces: 4
Accessibility
- Accessibility features: Two or More Access Exits
Features
- Levels: 1 Story/F.R.O.G.
- Patio & porch: Covered, Deck, Enclosed, Front Porch, Screened, Wrap Around
- Exterior features: Fire Pit, Storage, Other - See Remarks
- Fencing: Fenced,Full
- Has view: Yes
- View description: Mountain(s), Winter
Lot
- Size: 1.3 Acres
- Features: Cleared, Level, Private, Sloped, Wooded, Views
Details
- Additional structures: Outbuilding
- Parcel number: 8605032013
- Zoning: C-16
- Special conditions: Standard
Construction
Type & style
- Home type: SingleFamily
- Property subtype: Single Family Residence
Materials
- Fiber Cement
- Foundation: Crawl Space
- Roof: Shingle
Condition
- New construction: No
- Year built: 2007
Utilities & green energy
- Sewer: Septic Installed
- Water: Well
- Utilities for property: Cable Available, Electricity Connected, Propane, Underground Power Lines, Wired Internet Available
Community & HOA
Community
- Security: Smoke Detector(s)
- Subdivision: None
Location
- Region: Waynesville
- Elevation: 3000 Feet
Financial & listing details
- Price per square foot: $271/sqft
- Tax assessed value: $359,500
- Annual tax amount: $2,381
- Date on market: 9/4/2024
- Cumulative days on market: 44 days
- Listing terms: Cash,Conventional,USDA Loan,VA Loan
- Electric utility on property: Yes
- Road surface type: Concrete, Gravel, Paved
Price history
| Date | Event | Price |
|---|---|---|
| 1/16/2025 | Sold | $681,000+0.9%$271/sqft |
Source:  Canopy MLS as distributed by MLS GRID #4179233 Report a problem Canopy MLS as distributed by MLS GRID #4179233 Report a problem | ||
| 9/10/2024 | Contingent | $675,000$269/sqft |
Source: Carolina Smokies MLS #26037821 Report a problem | ||
| 9/5/2024 | Listed for sale | $675,000+98.5%$269/sqft |
Source: Canopy MLS as distributed by MLS GRID #4179233 Report a problem | ||
| 9/10/2019 | Sold | $340,000-2.6%$136/sqft |
Source: Canopy MLS as distributed by MLS GRID #3516719 Report a problem | ||
| 7/17/2019 | Pending sale | $349,000$139/sqft |
Source: Beverly-Hanks Waynesville #3516719 Report a problem | ||
| 6/9/2019 | Listed for sale | $349,000$139/sqft |
Source: Beverly-Hanks Waynesville #3516719 Report a problem | ||
Public tax history
| Year | Property taxes | Tax assessment |
|---|---|---|
| 2025 | $2,381 +2.8% | $359,500 |
| 2024 | $2,316 | $359,500 |
| 2023 | $2,316 +2.4% | $359,500 |
| 2022 | $2,262 | $359,500 |
| 2021 | $2,262 +26.1% | $359,500 +39.6% |
| 2020 | $1,794 -0.3% | $257,500 |
| 2019 | $1,799 | $257,500 |
| 2018 | $1,799 | $257,500 |
| 2017 | $1,799 +1.7% | $257,500 -1.2% |
| 2016 | $1,770 | $260,600 |
| 2015 | $1,770 +10.1% | $260,600 |
| 2014 | $1,607 +8.5% | $260,600 +2.3% |
| 2010 | $1,481 +3.4% | $254,710 |
| 2008 | $1,433 | $254,710 |
| 2007 | -- | $254,710 |
Find assessor info on the county website
Neighborhood: 28786
Nearby homes
- $90,0002.57 Acres0 Aunt Belles Cv #2, Waynesville, NC 28786Sold
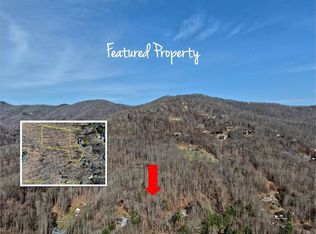
- $90,000-- bd-- ba-- sqft64 Aunt Belles Cv, Waynesville, NC 28786Sold
- $382,0002 bd2 ba1.2k sqft39 Aunt Belles Cv, Waynesville, NC 28786Off Market
- $47,300-- bd-- ba288 sqft56 Braxtons Way, Waynesville, NC 28786Off Market
- $66,600-- bd-- ba-- sqftAunt Belles Cv, Waynesville, NC 28786Off Market
- $46,800-- bd-- ba-- sqftAunt Belles Cv, Waynesville, NC 28786Off Market
- $32,200-- bd-- ba-- sqftAunt Belles Cv, Waynesville, NC 28786Off Market
- $420,1003 bd4 ba1.8k sqft58 Braxtons Way, Waynesville, NC 28786Off Market
Nearby schools
GreatSchools rating
- 8/10Hazelwood ElementaryGrades: PK-5Distance: 1 mi
- 4/10Waynesville MiddleGrades: 6-8Distance: 2 mi
- 7/10Tuscola HighGrades: 9-12Distance: 5.5 mi
Schools provided by the listing agent
- Elementary: Hazelwood
- Middle: Waynesville
- High: Tuscola
Source: Canopy MLS as distributed by MLS GRID. This data may not be complete. We recommend contacting the local school district to confirm school assignments for this home.


Get pre-qualified for a loan
At Zillow Home Loans, we can pre-qualify you in as little as 5 minutes with no impact to your credit score.An equal housing lender. NMLS #10287.
Sell for more on Zillow
Get a Zillow Showcase℠ listing at no additional cost and you could sell for .
$666,900
2% more
+$13,338
With Zillow Showcase(estimated)
$680,238
- North Carolina
- Haywood County
- Waynesville
- 28786
- 22 Aunt Belles Cv
Nearby cities
Nearby zip codes
Other Waynesville Topics
