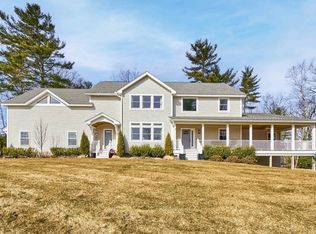
Welcome to 22 Austin Lane, where luxury, comfort, and modern craftsmanship come together on a quiet cul-de-sac abutting the Beaver Brook Preserve. Built in 2022, this exceptional 4-bedroom Craftsman-style home offers privacy, quality, and timeless design in a beautiful Hollis setting. Thoughtfully designed for both everyday living and entertaining, the bright open-concept floor plan features 9-foot ceilings, custom millwork, and abundant natural light throughout. The gourmet kitchen is truly the heart of the home, showcasing granite countertops, a stunning 10-foot center island, premium appliances including a Sub-Zero refrigerator and six-burner gas range, a walk-in pantry, and a custom mudroom with laundry area and half bath. The main level also includes a private office or optional first-floor bedroom, offering flexibility for today’s lifestyle needs and potential in-law accommodations. The spacious living and dining areas are enhanced by elegant custom finishes and a gas fireplace, creating a warm and inviting atmosphere for family gatherings and entertaining. The second floor features a spacious primary suite with an oversized walk-in closet and en-suite bath. Three additional generously sized bedrooms, a full bath, and an impressive 27’ x 36’ finished bonus/media room above the garage provide ample space for family, guests, recreation, or a home gym. Additional amenities include a three car garage with direct entry, two-zone heating and cooling, on-demand hot water, a whole-house generator, and a maintenance-free deck overlooking a private backyard and conservation land. Enjoy direct access to nature trails, wildlife, and the peaceful surroundings that make this location truly special. Located within the Hollis-Brookline School District, this home offers a balance of comfort, convenience, and access to outdoor recreation. Move into your new home before the start of the school year. Near MA boarder with easy access to Boston. Showing begin at Sat open house!!
Closed
Street View
Zillow last checked:
Listing updated:
Bought with:
Shane Carroll
Century 21 Cardinal
Source: PrimeMLS,MLS#: 5093127
Price history
| Date | Event | Price |
|---|---|---|
| 7/1/2026 | Sold | $1,199,000$289/sqft |
Source:  PrimeMLS #5093127 Report a problem PrimeMLS #5093127 Report a problem | ||
| 6/11/2026 | Pending sale | $1,199,000$289/sqft |
Source: PrimeMLS #5093127 Report a problem | ||
| 6/6/2026 | Listed for sale | $1,199,000-7.7%$289/sqft |
Source: PrimeMLS #5093127 Report a problem | ||
| 1/1/2026 | Listing removed | $1,299,000$313/sqft |
Source: MLS PIN #73433144 Report a problem | ||
| 9/19/2025 | Price change | $1,299,000-7.2%$313/sqft |
Source: PrimeMLS #5054145 Report a problem | ||
| 8/19/2025 | Price change | $1,399,900-3.5%$337/sqft |
Source: PrimeMLS #5054145 Report a problem | ||
| 7/30/2025 | Listed for sale | $1,450,000+26.1%$349/sqft |
Source: PrimeMLS #5054145 Report a problem | ||
| 8/2/2023 | Sold | $1,150,000-2.1%$277/sqft |
Source: Public Record Report a problem | ||
| 1/18/2023 | Listing removed | -- |
Source: PrimeMLS #4937329 Report a problem | ||
| 11/18/2022 | Listed for sale | $1,175,000-2%$283/sqft |
Source: PrimeMLS #4937329 Report a problem | ||
| 11/7/2022 | Listing removed | -- |
Source: PrimeMLS #4907359 Report a problem | ||
| 10/10/2022 | Price change | $1,198,9000%$289/sqft |
Source: PrimeMLS #4907359 Report a problem | ||
| 7/1/2022 | Price change | $1,199,000-4.1%$289/sqft |
Source: PrimeMLS #4907359 Report a problem | ||
| 6/12/2022 | Price change | $1,249,900-7.4%$301/sqft |
Source: PrimeMLS #4907359 Report a problem | ||
| 6/2/2022 | Price change | $1,349,900-3.6%$325/sqft |
Source: PrimeMLS #4907359 Report a problem | ||
| 4/29/2022 | Listed for sale | $1,399,900+17.1%$337/sqft |
Source: PrimeMLS #4907359 Report a problem | ||
| 2/25/2022 | Listing removed | -- |
Source: PrimeMLS #4889058 Report a problem | ||
| 11/1/2021 | Price change | $1,195,000+3.9%$288/sqft |
Source: PrimeMLS #4889058 Report a problem | ||
| 7/1/2021 | Listed for sale | $1,150,000$277/sqft |
Source: PrimeMLS #4869838 Report a problem | ||
Get a cash offer in 3 minutes
Find out how much your home could sell for in as little as 3 minutes with a no-obligation cash offer.
Estimated market value
$1,200,600
