Skip main navigation
For sale
  • $1,495,000

    22 Austin St, Charlestown, MA 02129

    4beds
    1,950sqft
    : 
    Loading
    Get pre-qualified
    Single Family Residence
    Built in 1975
    1,240 Square Feet Lot
    $1,474,800 Zestimate®
    $767/sqft
    $-- HOA

    What's special

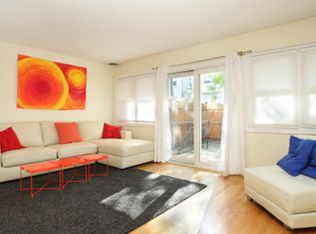
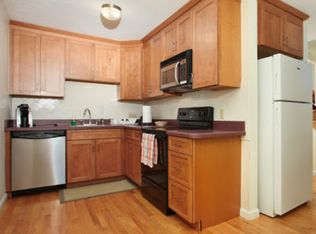
    Nestled in the vibrant heart of Charlestown, this single-family home features 4+BD/2.5BA, hardwood flooring throughout. The bright and airy main floor hosts a fully equipped kitchen with maple cabinets that flows into a dining room, alongside an expansive living area that opens onto an outdoor deck. Upstairs, the primary bedroom boasts its own attached sunroom and ample storage, situated near a full bath and a second walk-in closet bedroom that leads up to a sun-drenched bonus loft. The lower level serves as an ideal in-law suite, complete with a full kitchen, laundry setup, a full bath, and access to a private, fenced-in patio. Supplemented by central heating and air, abundant storage space, and a driveway that accommodates more than one vehicle, this exceptional residence sits just moments from Main St’s premier shops, waterfront dining, and public transit. With its flexible layout and independent lower level, this property also represents an outstanding opportunity for investors.
    11 days
    |
    937
    |
    13
    |

    Zillow last checked:

    Listing updated:

    Listed by:

    Elynn Chen 617-775-1285,

    Redfin Corp. 617-340-7803

    Source: MLS PIN,MLS#: 73541556

    Loading...

      Facts & features

      Interior

      Bedrooms & bathrooms
      • Bedrooms: 4
      • Bathrooms: 3
      • Full bathrooms: 2
      • 1/2 bathrooms: 1
      • Main level bathrooms: 1
      Primary bedroom
      • Features: Closet, Flooring - Hardwood, Balcony - Interior
      • Level: Second
      Bedroom 2
      • Features: Walk-In Closet(s), Flooring - Hardwood
      • Level: Second
      Bathroom 1
      • Features: Bathroom - Full, Bathroom - With Shower Stall, Flooring - Stone/Ceramic Tile
      • Level: Basement
      Bathroom 2
      • Features: Bathroom - Half, Flooring - Stone/Ceramic Tile
      • Level: Main,First
      Bathroom 3
      • Features: Bathroom - Full, Bathroom - Tiled With Tub & Shower, Flooring - Stone/Ceramic Tile, Countertops - Stone/Granite/Solid
      • Level: Second
      Dining room
      • Features: Flooring - Hardwood
      • Level: Main,First
      Family room
      • Features: Closet, Flooring - Stone/Ceramic Tile
      • Level: Basement
      Kitchen
      • Features: Flooring - Hardwood, Dining Area
      • Level: Main,First
      Living room
      • Features: Flooring - Hardwood, Slider
      • Level: Main,First
      Heating
      • Forced Air, Electric Baseboard, Natural Gas
      Cooling
      • Central Air
      Appliances
      • Included: Electric Water Heater, Water Heater, Range, Oven, Disposal, Microwave, Freezer, ENERGY STAR Qualified Refrigerator, ENERGY STAR Qualified Dryer, ENERGY STAR Qualified Dishwasher, ENERGY STAR Qualified Washer, Range Hood
      • Laundry: In Basement
      Features
      • Closet, Bathroom - Full, Loft, Inlaw Apt., Sun Room
      • Flooring: Tile, Hardwood, Stone / Slate, Flooring - Hardwood, Flooring - Stone/Ceramic Tile
      • Windows: Skylight(s), Insulated Windows
      • Basement: Full,Finished,Walk-Out Access,Interior Entry
      • Has fireplace: No
      Interior area
      • Total structure area: 1,950
      • Total interior livable area: 1,950 sqft
      • Finished area above ground: 1,450
      • Finished area below ground: 500

      Property

      Parking
      • Total spaces: 2
      • Parking features: Off Street
      • Uncovered spaces: 2
      Features
      • Patio & porch: Deck, Patio
      • Exterior features: Deck, Patio
      Lot
      • Size: 1,240 Square Feet
      • Features: Level
      Details
      • Parcel number: W:02 P:03840 S:002,1280574
      • Zoning: R1

      Construction

      Type & style
      • Home type: SingleFamily
      • Architectural style: Other (See Remarks)
      • Property subtype: Single Family Residence
      • Attached to another structure: Yes
      Materials
      • Frame, Brick
      • Foundation: Other
      • Roof: Shingle
      Condition
      • Year built: 1975

      Utilities & green energy

      • Electric: 200+ Amp Service
      • Sewer: Public Sewer
      • Water: Public
      • Utilities for property: for Electric Range

      Community & HOA

      Community
      • Features: Public Transportation, Shopping, Pool, Tennis Court(s), Park, Walk/Jog Trails, Medical Facility, Laundromat, Highway Access, House of Worship, Marina, Private School, Public School, T-Station
      • Security: Security System
      HOA
      • Has HOA: No
      Location
      • Region: Charlestown

      Financial & listing details

      • Price per square foot: $767/sqft
      • Tax assessed value: $1,200,700
      • Annual tax amount: $13,904
      • Date on market: 6/25/2026

        Estimated market value

        $1,474,800

        $1.37M - $1.59M

        $7,545/mo

        Price history

        DateEventPrice
        6/25/2026Listed for sale$1,495,000+57.4%$767/sqft
        Source: MLS PIN #73541556 Report a problem
        3/24/2021Listing removed--
        Source: Owner Report a problem
        1/2/2020Listing removed$900
        Source: Owner Report a problem
        12/6/2019Price change$900-83%
        Source: Owner Report a problem
        11/12/2019Listed for rent$5,300+39.5%$3/sqft
        Source: Hillway Realty #72591521 Report a problem
        2/27/2017Sold$950,000+2.3%$487/sqft
        Source: Public Record Report a problem
        1/10/2017Pending sale$929,000$476/sqft
        Source: Coldwell Banker Residential Brokerage - Charlestown - Hammond #72105761 Report a problem
        1/5/2017Listed for sale$929,000+22.1%$476/sqft
        Source: Coldwell Banker Residential Brokerage - Charlestown - Hammond #72105761 Report a problem
        8/6/2015Listing removed$3,800$2/sqft
        Source: Hammond Residential. Report a problem
        7/7/2015Listed for rent$3,800+4.1%$2/sqft
        Source: Hammond Residential Report a problem
        4/18/2014Listing removed$3,650$2/sqft
        Source: Hammond Residential Report a problem
        3/31/2014Sold$761,000+0.3%$390/sqft
        Source: LINK #151436 Report a problem
        3/18/2014Listed for rent$3,650$2/sqft
        Source: Hammond Residential Report a problem
        3/5/2014Pending sale$759,000$389/sqft
        Source: Hammond Residential #71637802 Report a problem
        2/27/2014Listed for sale$759,000$389/sqft
        Source: Hammond Residential #71637802 Report a problem

        Public tax history

        YearProperty taxesTax assessment
        2025$13,904 +7.4%$1,200,700 +1.1%
        2024$12,949 +6.6%$1,188,000 +5%
        2023$12,152 +9.2%$1,131,500 +10.6%
        2022$11,131 +4%$1,023,100 +2%
        2021$10,702 +8.6%$1,003,000 +7.5%
        2020$9,856 +2.3%$933,300 +2.1%
        2019$9,638 +6.8%$914,400 +6.2%
        2018$9,027 +340.5%$861,400 +8%
        2017$2,049 -75%$797,300 +7%
        2016$8,197 +7%$745,200 +17.8%
        2015$7,661 +13.8%$632,600 +23.5%
        2013$6,730 +16%$512,200 +15.1%
        2012$5,804 +4%$445,100 +2%
        2011$5,579 +6.6%$436,200 -1%
        2010$5,236 +3.1%$440,700 -7.8%
        2009$5,079 -8.4%$477,800 -5.4%
        2008$5,543 -16.7%$505,300 -16.5%
        2007$6,652 $605,300

        Find assessor info on the county website

        Monthly payment

        Est. payment

        Payment breakdown

        Explore the cost of this home by adjusting the details. Changes won't be saved.
        All calculations are estimates and provided by Zillow, Inc. for informational purposes only. Actual amounts may vary.
        HOA fees may include property taxes on listings classified as Co-Ops. Contact the listing agent and/or owner for fee details.
        Mortgage interest rates are dependent on a number of factors, including credit score, down payment, and repayment length. Interest rate data provided by Zillow Group Marketplace, Inc. as of 1/1/1970 from various mortgage lenders with which we have lead or other similar arrangements; the Estimated Payment is an average of those rates.
        See how much you could borrow to make a competitive offer.

        Climate risks

        Neighborhood: Charlestown

        Getting around

        93 / 100
        Walker's Paradise
        88 / 100
        Very Bikeable

        Nearby schools

        GreatSchools rating
        Schools provided by the listing agent
        • Elementary: Bps
        • Middle: Bps
        • High: Bps

        Source: MLS PIN. This data may not be complete. We recommend contacting the local school district to confirm school assignments for this home.

        A local agent can set up tours, give advice and negotiate with sellers.

        A local lender can help you make sure your offer is ready when you are.

        Browse local experts

        Similar homes

        Skip to the end of the carouselSkip to the beginning of the carousel