Skip main navigation
Closed
  • $445,000

    22 Autumn View Dr, Hendersonville, NC 28792

    3beds
    2,047sqft
    Single Family Residence
    Built in 2007
    1.41 Acres Lot
    $509,100 Zestimate®
    $217/sqft
    $3,027 Estimated rent

    Home value

    $509,100

    $484,000 - $535,000

    $3,027/mo

    Zestimate® history
    Loading
    Loading...

    Owner options

    List your home for rent

    $3,027/mo

    Rent Zestimate®

    Find your next renter with Zillow Rental Manager. Plus, with online applications, you can quickly screen prospective tenants – for free.

    Learn more

    $3,027/mo

    Rent Zestimate®

    Refinance and save

    $2,595/mo

    Est. payment

    Refinancing to a lower rate could help reduce your monthly payments and save thousands over the life of the loan.

    See today's rates

    $2,595/mo

    Est. payment

    Explore your selling options

    Work with a Zillow partner agent

    Leverage their expertise and Zillow's premium Showcase listings to get your home seen by more buyers.

    Get started

    List with your own agent

    Get your home in front of millions of buyers by listing it on Zillow.

    Learn how to do it

    Sell it yourself

    Take full control of how buyers see your home on Zillow by listing For Sale by Owner (FSBO).

    List your home

    What's special

    Mountain viewsGrape vinesHot tubPlenty of outdoor spaceNewer homeBench seatingFree-standing gas stove
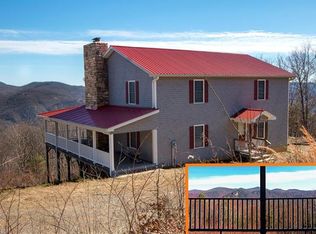
    Looking for a newer home with privacy, mountain views & plenty of outdoor space? This is it! This home features a free-standing gas stove in the living room, a fire pit with bench seating, a hot tub & a new whole house generator. Enjoy the "autumn views" from TWO covered porches expanding over 500 total sq. ft. The owner's suite is on the main level, while the daylight lower level features a projector (included) for family movie nights, 2 more large bedrooms, and a bathroom. On this 1+ acre lot, there is an apple tree, grape vines & a lovely wooded side yard waiting for you to bring your outdoor vision to life. The location is only 15 min from the charming town of Chimney Rock, where you can find restaurants, hiking & local shops. Travel an extra 5 min to explore Lake Lure, with its beach, flowering bridge & various entertainment. For modern conveniences, it's a 30 min drive into the outskirts of AVL or Hendersonville. Some furniture negotiable. Ready to show! :)

    Zillow last checked:

    Listing updated:

    Listed by:

    Brandi King avlrealestatesource@gmail.com,

    AVL REAL ESTATE SOURCE LLC

    Bought with:

    Andrew Lanteri

    Nest Realty Asheville

    Source: Canopy MLS as distributed by MLS GRID,MLS#: 4058585MLS Logo

    Facts & features

    Interior

    Bedrooms & bathrooms
    • Bedrooms: 3
    • Bathrooms: 3
    • Full bathrooms: 2
    • 1/2 bathrooms: 1
    • Main level bedrooms: 1
    Primary bedroom
    • Level: Main
    • Area: 183.8 Square Feet
    • Dimensions: 11' 8" X 15' 9"
    Bedroom s
    • Level: Basement
    • Area: 144.94 Square Feet
    • Dimensions: 11' 8" X 12' 5"
    Bedroom s
    • Level: Basement
    • Area: 163.99 Square Feet
    • Dimensions: 10' 7" X 15' 6"
    Bathroom full
    • Level: Main
    • Area: 73.3 Square Feet
    • Dimensions: 10' 0" X 7' 4"
    Bathroom half
    • Level: Main
    • Area: 24.6 Square Feet
    • Dimensions: 5' 0" X 4' 11"
    Bathroom full
    • Level: Basement
    • Area: 40.23 Square Feet
    • Dimensions: 4' 10" X 8' 4"
    Dining room
    • Level: Main
    • Area: 153 Square Feet
    • Dimensions: 12' 0" X 12' 9"
    Flex space
    • Level: Basement
    • Area: 85.49 Square Feet
    • Dimensions: 10' 7" X 8' 1"
    Kitchen
    • Level: Main
    • Area: 98.81 Square Feet
    • Dimensions: 7' 9" X 12' 9"
    Laundry
    • Level: Main
    • Area: 29.52 Square Feet
    • Dimensions: 4' 11" X 6' 0"
    Living room
    • Level: Main
    • Area: 291.31 Square Feet
    • Dimensions: 19' 9" X 14' 9"
    Media room
    • Level: Basement
    • Area: 236.09 Square Feet
    • Dimensions: 17' 2" X 13' 9"
    Heating
    • Heat Pump, Zoned
    Cooling
    • Ceiling Fan(s), Heat Pump
    Appliances
    • Included: Dishwasher, Disposal, Electric Oven, Electric Range, Electric Water Heater, Microwave, Refrigerator, Washer
    • Laundry: In Kitchen, Main Level
    Features
    • Breakfast Bar, Hot Tub, Open Floorplan, Vaulted Ceiling(s)(s), Walk-In Closet(s)
    • Flooring: Laminate, Tile, Wood
    • Windows: Window Treatments
    • Basement: Finished,Full
    • Fireplace features: Fire Pit, Gas Log, Living Room, Propane
    Interior area
    • Total structure area: 1,030
    • Total interior livable area: 2,047 sqft
    • Finished area above ground: 1,030
    • Finished area below ground: 1,017

    Property

    Parking
    • Parking features: Driveway
    • Has uncovered spaces: Yes
    Features
    • Levels: One
    • Stories: 1
    • Patio & porch: Covered, Deck, Front Porch
    • Exterior features: Fire Pit
    • Has spa: Yes
    • Spa features: Heated, Interior Hot Tub
    • Has view: Yes
    • View description: Long Range, Mountain(s), Winter, Year Round
    Lot
    • Size: 1.41 Acres
    • Features: Orchard(s), Private, Sloped, Wooded, Views
    Details
    • Parcel number: 061488903400000
    • Zoning: OU
    • Special conditions: Standard
    • Other equipment: Fuel Tank(s), Generator

    Construction

    Type & style
    • Home type: SingleFamily
    • Architectural style: Traditional
    • Property subtype: Single Family Residence
    Materials
    • Vinyl
    • Roof: Composition
    Condition
    • New construction: No
    • Year built: 2007

    Utilities & green energy

    • Sewer: Septic Installed
    • Water: Well

    Community & HOA

    Community
    • Subdivision: Timberleaf
    Location
    • Region: Hendersonville
    • Elevation: 2500 Feet

    Financial & listing details

    • Price per square foot: $217/sqft
    • Tax assessed value: $332,300
    • Annual tax amount: $2,426
    • Date on market: 8/25/2023
    • Cumulative days on market: 54 days
    • Listing terms: Cash,Conventional,FHA,USDA Loan,VA Loan
    • Road surface type: Asphalt, Gravel

    Price history

    DateEventPrice
    11/14/2023Sold$445,000-5.1%$217/sqft
    Source: Canopy MLS as distributed by MLS GRID #4058585 Report a problem
    9/26/2023Price change$469,000-4.1%$229/sqft
    Source: Canopy MLS as distributed by MLS GRID #4058585 Report a problem
    9/2/2023Price change$489,000-2%$239/sqft
    Source: Canopy MLS as distributed by MLS GRID #4058585 Report a problem
    8/25/2023Listed for sale$499,000+46.8%$244/sqft
    Source: Canopy MLS as distributed by MLS GRID #4058585 Report a problem
    10/2/2020Sold$340,000$166/sqft
    Source: Canopy MLS as distributed by MLS GRID #3643660 Report a problem
    8/24/2020Pending sale$340,000$166/sqft
    Source: Keller Williams Professionals #3643660 Report a problem
    8/18/2020Listed for sale$340,000+81.8%$166/sqft
    Source: Keller Williams Professionals #3643660 Report a problem
    2/16/2010Sold$187,000+192.2%$91/sqft
    Source: Public Record Report a problem
    4/20/2007Sold$64,000$31/sqft
    Source: Public Record Report a problem

    Public tax history

    YearProperty taxesTax assessment
    2025$2,426 +4.3%$343,300
    2024$2,326 +6.4%$343,300 +3.3%
    2023$2,187 +1.5%$332,300
    2022$2,153 $332,300
    2021$2,153 +60.8%$332,300 +70.9%
    2020$1,339 $194,400
    2019$1,339 $194,400
    2018$1,339 $194,400 +13.9%
    2017$1,339 +1.5%$170,700
    2016$1,320 +3.9%$170,700
    2015$1,270 $170,700
    2014$1,270 $170,700
    2013-- $170,700 -31.8%
    2012-- $250,200
    2011-- $250,200
    2010-- $250,200
    2009-- $250,200
    Find assessor info on the county website

    Neighborhood: 28792

    Nearby schools

    GreatSchools rating
    Schools provided by the listing agent
    • Elementary: Fairview
    • Middle: Cane Creek
    • High: AC Reynolds

    Source: Canopy MLS as distributed by MLS GRID. This data may not be complete. We recommend contacting the local school district to confirm school assignments for this home.

    Get a cash offer in 3 minutes
    Find out how much your home could sell for in as little as 3 minutes with a no-obligation cash offer.
    Estimated market value
    $509,100
    Get a cash offer in 3 minutes
    Find out how much your home could sell for in as little as 3 minutes with a no-obligation cash offer.
    Estimated market value
    $509,100