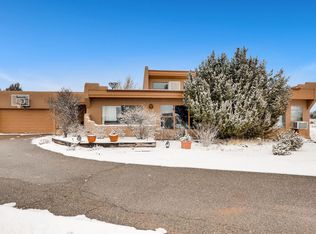
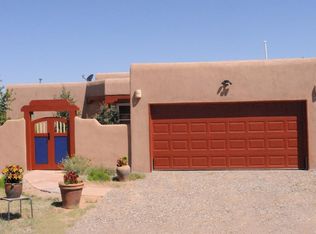
In the popular rural subdivision of Eldorado, this bright and sunny home was designed in passive solar solar style by Sierra Homes, to create a cheerful atmosphere in every room. The warm, rustic character is complemented by traditional Southwest finishes, including sturdy vigas in the ceilings, exposed adobe accent walls, and saltillo tile. The living room is highlighted by a large kiva fireplace, which is plastered to a suede-like finish in American Clay plaster. An attached covered portal has a walled patio and Southwest views of the Sandia and Jemez Mountains; The Sunsets are amazing! The remodeled, accessible kitchen boasts new stainless appliances, Silestone countertops, reverse osmosis water and has ample storage. The adjacent laundry room has direct entry to the oversized, finished and heated two-car garage, and a flagstone patio for privacy and morning coffee. The bedrooms are full of natural light from large windows and clerestories, and two have cedar-lined bancos for storage. Energy-efficient mini-splits have been installed for both heated and air conditioning. Just minutes from Santa Fe, the Eldorado community is located in a view corridor with multiple mountain views, fabulous sunsets, and dark, starry skies. There is an award-winning school, community library, senior-citizen center and plenty of local shopping. There is a seasonal pool, tennis, pickle ball and miles of convenient hiking trails.
Sold
Street View
Zillow last checked:
Listing updated:
Bought with:
Lynn G-Scott, 13651
Logic Real Estate
Source: SFARMLS,MLS#: 202602835 Originating MLS: Santa Fe Association of REALTORS
Originating MLS: Santa Fe Association of REALTORSPrice history
| Date | Event | Price |
|---|---|---|
| 9/14/2026 | Sold | -- |
Source:  SFARMLS #202602835 Report a problem SFARMLS #202602835 Report a problem | ||
| 8/14/2026 | Pending sale | $615,000$387/sqft |
Source: SFARMLS #202602835 Report a problem | ||
| 6/24/2026 | Listed for sale | $615,000$387/sqft |
Source: SFARMLS #202602835 Report a problem | ||
| 6/14/2026 | Listing removed | $3,000$2/sqft |
Source: Zillow Rentals Report a problem | ||
| 5/26/2026 | Price change | $3,000+3.4%$2/sqft |
Source: Zillow Rentals Report a problem | ||
| 4/16/2026 | Price change | $2,900-3.3%$2/sqft |
Source: Zillow Rentals Report a problem | ||
| 4/1/2026 | Listed for rent | $3,000+3.4%$2/sqft |
Source: Zillow Rentals Report a problem | ||
| 5/27/2025 | Listing removed | $2,900$2/sqft |
Source: Zillow Rentals Report a problem | ||
| 4/23/2025 | Listed for rent | $2,900$2/sqft |
Source: Zillow Rentals Report a problem | ||
Get a cash offer in 3 minutes
Find out how much your home could sell for in as little as 3 minutes with a no-obligation cash offer.
Estimated market value
$605,000
