Skip main navigation
Sold for $615,000
  • $615,000

    22 Avenue D, Holbrook, NY 11741

    3beds
    1,800sqft
    Single Family Residence, Residential
    Built in 1977
    7,841 Square Feet Lot
    $679,400 Zestimate®
    $342/sqft
    $3,987 Estimated rent

    Home value

    $679,400

    $618,000 - $747,000

    $3,987/mo

    Zestimate® history
    Loading
    Loading...

    Owner options

    List your home for rent

    $3,987/mo

    Rent Zestimate®

    Find your next renter with Zillow Rental Manager. Plus, with online applications, you can quickly screen prospective tenants – for free.

    Learn more

    $3,987/mo

    Rent Zestimate®

    Refinance and save

    $4,216/mo

    Est. payment

    Refinancing to a lower rate could help reduce your monthly payments and save thousands over the life of the loan.

    See today's rates

    $4,216/mo

    Est. payment

    Explore your selling options

    Work with a Zillow partner agent

    Leverage their expertise and Zillow's premium Showcase listings to get your home seen by more buyers.

    Get started

    List with your own agent

    Get your home in front of millions of buyers by listing it on Zillow.

    Learn how to do it

    Sell it yourself

    Take full control of how buyers see your home on Zillow by listing For Sale by Owner (FSBO).

    List your home

    What's special

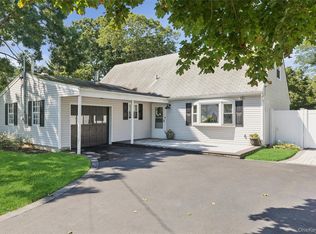
    Welcome to this lovely 3 bedroom Colonial, situated on a tranquil, tree-lined street. You'll be greeted by a beautiful paver walkway & driveway, Step inside to discover a bright, naturally lit living room featuring wood floors & a large picture window. The formal dining room is perfect for entertaining, while the eat-in kitchen boasts Silestone countertops & wood cabinets. A convenient powder room is located on the main floor. The cozy den, adorned with a garden window, offers a peaceful retreat & leads out to the fenced private yard. This outdoor oasis includes two patios, a charming gazebo, & shed, making it ideal for relaxing or hosting gatherings. Upstairs, the spacious primary bedroom features a walk-in closet that seamlessly connects to the Jack-and-Jill bathroom. Two additional bedrooms & Hallway attic stairs finish this level. The partial basement, has high ceilings & offers excellent storage. Updates include - an electric panel(200 Amp), vinyl siding, refrigerator, dishwasher and a 6-zn IGS system, Don't miss your chance to make this home your own!, Additional information: Appearance:MINT

    Zillow last checked:

    Listing updated:

    Listed by:

    Adrienne M. Delio 631-275-9516,

    Howard Hanna Coach 631-360-1900

    Bought with:

    Abbie H. Rosenfield CBR, 10401274556

    Signature Premier Properties

    Source: OneKey® MLS as distributed by MLS GRID,MLS#: L3579818MLS Logo

    Facts & features

    Interior

    Bedrooms & bathrooms
    • Bedrooms: 3
    • Bathrooms: 2
    • Full bathrooms: 1
    • 1/2 bathrooms: 1
    Other
    • Description: Entry, Formal Living Room, Formal Dining Room, Eat-in-kitchen, Powder Room, Den, Garage Entry
    • Level: First
    Other
    • Description: Primary Bedroom with Walk-in Closet, Jack & Jill Full Bathroom, 2 Additional Bedrooms
    • Level: Second
    Other
    • Description: High Ceilings Loads of Storage Area
    • Level: Basement
    Heating
    • Oil, Baseboard, Hot Water
    Cooling
    • Wall/Window Unit(s)
    Appliances
    • Included: Cooktop, Dishwasher, Dryer, Microwave, Refrigerator, Washer, Tankless Water Heater
    Features
    • Eat-in Kitchen, Pantry, Formal Dining
    • Flooring: Carpet, Hardwood
    • Basement: Partial
    • Attic: Full
    Interior area
    • Total structure area: 1,800
    • Total interior livable area: 1,800 sqft

    Property

    Parking
    • Parking features: Private, Attached
    Features
    • Patio & porch: Patio
    • Fencing: Back Yard
    • Has view: Yes
    • View description: Park/Greenbelt
    Lot
    • Size: 7,841 Square Feet
    • Dimensions: .18
    • Features: Level, Near Public Transit, Near School, Near Shops, Sprinklers In Front
    Details
    • Parcel number: 0500066000100054003

    Construction

    Type & style
    • Home type: SingleFamily
    • Architectural style: Colonial
    • Property subtype: Single Family Residence, Residential
    Materials
    • Stone, Vinyl Siding
    Condition
    • Year built: 1977

    Utilities & green energy

    • Sewer: Cesspool
    • Water: Public
    • Utilities for property: Trash Collection Public

    Community & HOA

    HOA
    • Has HOA: No
    • Amenities included: Park
    Location
    • Region: Holbrook

    Financial & listing details

    • Price per square foot: $342/sqft
    • Tax assessed value: $38,000
    • Annual tax amount: $10,082
    • Date on market: 11/21/2024
    • Cumulative days on market: 15 days
    • Listing agreement: Exclusive Right To Sell

    Price history

    DateEventPrice
    12/13/2024Sold$615,000+2.5%$342/sqft
    Source: OneKey® MLS as distributed by MLS GRID #L3579818 Report a problem
    10/9/2024Pending sale$599,999$333/sqft
    Source: OneKey® MLS as distributed by MLS GRID #3579818 Report a problem
    9/19/2024Listed for sale$599,999+185%$333/sqft
    Source: OneKey® MLS as distributed by MLS GRID #3579818 Report a problem
    7/21/2000Sold$210,500$117/sqft
    Source: Public Record Report a problem

    Public tax history

    YearProperty taxesTax assessment
    2025-- $38,000
    2024-- $38,000
    2023-- $38,000
    2022-- $38,000
    2021-- $38,000
    2020-- $38,000
    2019-- $38,000
    2018-- $38,000
    2017$8,053 $38,000
    2016-- $38,000
    2015-- $38,000
    2014-- $38,000
    2013-- $38,000
    2012-- $38,000
    2011-- $38,000
    2010-- $38,000
    2009-- $38,000
    2008-- $38,000
    2007$6,227 +13.8%$38,000
    2005$5,473 +12.4%$38,000
    2004$4,868 +0.7%$38,000
    2003$4,836 +5%$38,000
    2002$4,606 $38,000
    2001-- $38,000
    2000$4,500 $38,000
    Find assessor info on the county website

    Neighborhood: 11741

    Nearby schools

    GreatSchools rating
    Schools provided by the listing agent
    • Elementary: Nokomis School
    • Middle: Seneca Middle School
    • High: Sachem High School North

    Source: OneKey® MLS as distributed by MLS GRID. This data may not be complete. We recommend contacting the local school district to confirm school assignments for this home.

    Get a cash offer in 3 minutes
    Find out how much your home could sell for in as little as 3 minutes with a no-obligation cash offer.
    Estimated market value
    $679,400
    Get a cash offer in 3 minutes
    Find out how much your home could sell for in as little as 3 minutes with a no-obligation cash offer.
    Estimated market value
    $679,400