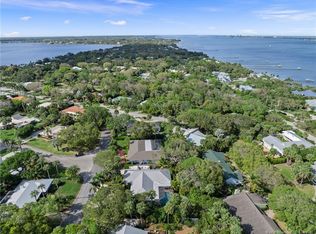
If you could craft a Sewall's Point home that combines the perfect location, space to grow, and sensible features, 22 Banyan is the ideal address. The approach to this residence takes you through the canopy of mature tropical trees in the Indialucie neighborhood of North Sewall's Point. Perfectly situated on 1/3rd+ acre lot, banana and avocado trees grow as if native to the property. Freshly painted inside, find two abundant living areas, perfect for flexible living. Kitchen, with island station and breakfast nook, serves as the hub of the home. Dedicated dining room connects living areas with main suite. Enter the primary suite, and enjoy a long walk-in closet, and luxurious remodeled bathroom, complete with "wet room" concept. Three guest rooms are split from the main quarters, allowing for a measure of privacy for family and friends alike. Solid concrete block construction, connection to public sewer (no septic system), and 2023 roof add to peace of mind. Outside, enjoy an expansive screened, covered patio, and refreshing pool (resurfaced in 2021) with heater. The yard is a Florida gardener's dreamscape, with full fencing, and abundant planting areas beckon to engage your green thumb. This is true Sewall's Point living, ready for you to turn key and enjoy!
Accepting backups
$1,285,000
22 Banyan Road, Sewalls Point, FL 34996
4beds
3,004sqft
Single Family Residence
Built in 1977
0.35 Acres Lot
$1,204,600 Zestimate®
$428/sqft
$-- HOA
What's special
Freshly painted insideAbundant planting areasBreakfast nookDedicated dining roomExpansive screened covered patioBanana and avocado treesPrimary suite
- 78 days
- 194
- 7
Zillow last checked:
Listing updated:
Listed by:
Stephen Ngo 772-485-0266,
Illustrated Properties
Source: BeachesMLS,MLS#: B26050783 Originating MLS: BeachesMLS
Originating MLS: BeachesMLSFacts & features
Interior
Bedrooms & bathrooms
- Bedrooms: 4
- Bathrooms: 4
- Full bathrooms: 3
- 1/2 bathrooms: 1
- Main level bathrooms: 4
- Main level bedrooms: 4
Primary bedroom
- Level: First
- Area: 270
- Dimensions: 18 X 15
Bedroom 2
- Level: First
- Area: 156
- Dimensions: 12 X 13
Bedroom 3
- Level: First
- Area: 180
- Dimensions: 12 X 15
Bedroom 4
- Level: First
- Area: 182
- Dimensions: 13 X 14
Dining room
- Level: First
- Area: 168
- Dimensions: 12 X 14
Family room
- Level: First
- Area: 340
- Dimensions: 17 X 20
Kitchen
- Level: First
- Area: 280
- Dimensions: 14 X 20
Living room
- Level: First
- Area: 390
- Dimensions: 15 X 26
Heating
- Central, Electric
Cooling
- Central Air, Ceiling Fan(s), Electric
Appliances
- Included: Dryer, Dishwasher, Electric Range, Microwave, Range, Refrigerator, Washer
- Laundry: Inside, Laundry Tub
Features
- Breakfast Area, Dining Area, Separate/Formal Dining Room, Entrance Foyer, Family/Dining Room, Kitchen Island, Pantry, Split Bedrooms, Separate Shower, Walk-In Closet(s)
- Flooring: Carpet, Ceramic Tile, Engineered Hardwood, Tile
- Doors: French Doors
- Windows: Metal, Single Hung
- Has fireplace: No
Interior area
- Total structure area: 4,201
- Total interior livable area: 3,004 sqft
Video & virtual tour
Property
Parking
- Total spaces: 2
- Parking features: Attached, Circular Driveway, Driveway, Garage, Garage Door Opener
- Attached garage spaces: 2
- Has uncovered spaces: Yes
Accessibility
- Accessibility features: None
Features
- Levels: One
- Stories: 1
- Entry location: Entry Level Living Area Y
- Patio & porch: Covered, Patio, Porch
- Exterior features: Outdoor Living Area
- Has private pool: Yes
- Pool features: In Ground, Private, Screen Enclosure
- Fencing: Back Yard,Fenced
- Has view: Yes
- View description: Pool
- Waterfront features: None
Lot
- Size: 0.35 Acres
- Dimensions: 111' x 125' x 126' x 132'
- Features: 1/4 to 1/2 Acre Lot, Sprinklers Automatic
Details
- Parcel number: 353741002004000609
- Zoning: Residential
- Special conditions: Standard,Listed As-Is
Construction
Type & style
- Home type: SingleFamily
- Architectural style: Ranch
- Property subtype: Single Family Residence
Materials
- Block, Concrete, Stucco
- Roof: Shingle
Condition
- Resale
- New construction: No
- Year built: 1977
Utilities & green energy
- Sewer: Public Sewer
- Water: Public
- Utilities for property: Cable Available, Sewer Connected, Water Connected
Community & HOA
Community
- Security: Smoke Detector(s)
- Subdivision: INDIALUCIE
HOA
- Has HOA: No
Location
- Region: Sewalls Pt
Financial & listing details
- Price per square foot: $428/sqft
- Tax assessed value: $530,365
- Annual tax amount: $8,093
- Date on market: 7/10/2026
- Cumulative days on market: 49 days
- Listing terms: Cash,Conventional,FHA,VA Loan
- Road surface type: Paved
Estimated market value
$1,204,600
$1.14M - $1.26M
$5,637/mo
Price history
| Date | Event | Price |
|---|---|---|
| 9/10/2026 | Pending sale | $1,285,000$428/sqft |
Source:  Martin County REALTORS® of the Treasure Coast (MCRTC) #M20056250 Report a problem Martin County REALTORS® of the Treasure Coast (MCRTC) #M20056250 Report a problem | ||
| 7/10/2026 | Listed for sale | $1,285,000+117.8%$428/sqft |
Source:  BeachesMLS #B26050783 Report a problem BeachesMLS #B26050783 Report a problem | ||
| 4/8/2019 | Listing removed | $590,000+1.7%$196/sqft |
Source: Berkshire Hathaway Florida Rea #RX-10421944 Report a problem | ||
| 4/5/2019 | Sold | $580,000-1.7%$193/sqft |
Source: BeachesMLS #R10421944 Report a problem | ||
| 8/21/2018 | Price change | $590,000-1.7%$196/sqft |
Source: Berkshire Hathaway Florida Realty #RX-10421944 Report a problem | ||
| 4/3/2018 | Listed for sale | $600,000+44.6%$200/sqft |
Source: Berkshire Hathaway Florida Realty #M20010933 Report a problem | ||
| 7/18/2014 | Sold | $415,000-1.2%$138/sqft |
Source: BeachesMLS #R10013965 Report a problem | ||
| 5/6/2014 | Price change | $419,900-2.1%$140/sqft |
Source: Homepath #RX-10013965 Report a problem | ||
| 4/1/2014 | Price change | $429,000-2.5%$143/sqft |
Source: Homepath #RX-10013965 Report a problem | ||
| 2/6/2014 | Listed for sale | $439,900+16.1%$146/sqft |
Source: Keller Williams Realty of Jupiter #RX-10013965 Report a problem | ||
| 8/2/2012 | Listing removed | $379,000$126/sqft |
Source: Prudential Florida Realty #363736 Report a problem | ||
| 5/7/2012 | Listed for sale | $379,000-36.7%$126/sqft |
Source: Prudential Florida Realty #363736 Report a problem | ||
| 2/15/2009 | Listing removed | $599,000$199/sqft |
Source: Visual Tour #334434 Report a problem | ||
| 9/8/2008 | Price change | $599,000-20%$199/sqft |
Source: Visual Tour #334434 Report a problem | ||
| 5/12/2008 | Price change | $749,000+25%$249/sqft |
Source: Visual Tour #334434 Report a problem | ||
| 5/6/2008 | Price change | $599,000-20%$199/sqft |
Source: Visual Tour #334434 Report a problem | ||
| 4/16/2008 | Price change | $749,000+7.2%$249/sqft |
Source: Visual Tour #334434 Report a problem | ||
| 4/8/2008 | Price change | $699,000-6.7%$233/sqft |
Source: Visual Tour #334434 Report a problem | ||
| 3/12/2008 | Price change | $749,000+7.2%$249/sqft |
Source: Visual Tour #334434 Report a problem | ||
| 3/8/2008 | Price change | $699,000-6.7%$233/sqft |
Source: Visual Tour #334434 Report a problem | ||
| 2/19/2008 | Listed for sale | $749,000+49.8%$249/sqft |
Source: Visual Tour #334434 Report a problem | ||
| 1/9/2008 | Sold | $500,000-33.3%$166/sqft |
Source: Public Record Report a problem | ||
| 12/27/2005 | Sold | $750,000+253.8%$250/sqft |
Source: Public Record Report a problem | ||
| 7/21/1998 | Sold | $212,000$71/sqft |
Source: Public Record Report a problem | ||
Public tax history
| Year | Property taxes | Tax assessment |
|---|---|---|
| 2025 | $8,093 -0.5% | $530,365 +2.9% |
| 2024 | $8,137 +2.1% | $515,418 +3% |
| 2023 | $7,973 +3.3% | $500,406 +3% |
| 2022 | $7,719 -0.2% | $485,832 +3% |
| 2021 | $7,732 +4.1% | $471,682 +1.4% |
| 2020 | $7,426 +53.9% | $465,170 +51.3% |
| 2019 | $4,826 | $307,350 -5.5% |
| 2018 | $4,826 -6.6% | $325,229 +2.1% |
| 2017 | $5,164 -4.3% | $318,540 -3.9% |
| 2016 | $5,395 | $331,390 -6.2% |
| 2015 | $5,395 | $353,400 +9.5% |
| 2014 | $5,395 | $322,730 +13.6% |
| 2013 | -- | $284,089 +1.7% |
| 2012 | -- | $279,340 -5.5% |
| 2011 | -- | $295,550 -2.8% |
| 2010 | -- | $303,990 -14.7% |
| 2009 | -- | $356,490 -9.7% |
| 2008 | -- | $394,990 -19.8% |
| 2007 | $4,925 +1.7% | $492,530 -7% |
| 2006 | $4,843 | $529,790 +167.1% |
| 2005 | -- | $198,337 -5.3% |
| 2004 | $3,138 | $209,484 |
| 2003 | $3,138 +2.5% | $209,484 +2.4% |
| 2002 | $3,063 +0.1% | $204,574 +1.6% |
| 2001 | $3,061 +2.4% | $201,352 +3% |
| 2000 | $2,990 -0.4% | $195,487 +0.3% |
| 1999 | $3,003 | $194,949 |
Find assessor info on the county website
Monthly payment
Est. payment
Payment breakdown
Explore the cost of this home by adjusting the details. Changes won't be saved.Climate risks
Neighborhood: 34996
Nearby schools
Schools provided by the listing agent
- Elementary: Felix A. Williams
- Middle: Stuart
- High: Jensen Beach
Source: BeachesMLS. This data may not be complete. We recommend contacting the local school district to confirm school assignments for this home.
Similar homes
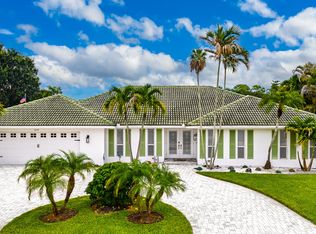
- $1,250,0003 bd4 ba2.8k sqft14 Emarita Way, Sewalls Point, FL 34996For Sale

 MLS ID #B26049013, Stephen Ngo, Illustrated Properties. BeachesMLS
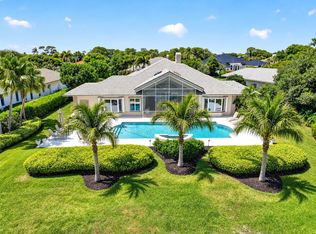
 - $1,325,0005 bd4 ba3.7k sqft3273 SE FAIRWAY E, Stuart, FL 34997For Sale
 MLS ID #B26060170, Jennifer G Segala, Realty One Group Engage. BeachesMLS
 - $1,399,9995 bd4 ba2.9k sqft1489 SW Seahawk Way, Palm City, FL 34990For Sale
 MLS ID #B26050536, Dana M Kavouklis, The Brokerage Treasure Coast. BeachesMLS
 - $1,295,0003 bd5 ba3.4k sqft6711 SE Barrington Drive, Stuart, FL 34997For Sale
 MLS ID #B26022201, Jennifer Wilson, Coldwell Banker Realty. BeachesMLS
 - $660,0004 bd2 ba2.3k sqft296 SE Wentworth Drive, Stuart, FL 34996For SaleMLS ID #B26064361, Allison Katheryn Harper, Echo Fine Properties. BeachesMLS
- $1,450,0003 bd3 ba2.8k sqft815 N E Stokes Terrace, Jensen Beach, FL 34957For SaleMLS ID #B26073716, Mary Jo Mairano, Real Broker LLC. BeachesMLS
- $1,155,0003 bd3 ba3k sqft4407 SE Haig Point Court, Stuart, FL 34997For SaleMLS ID #B26062684, Linda MacKenzie Ranc, Berkshire Hathaway Florida Realty. BeachesMLS
- $1,195,0004 bd5 ba2.8k sqft3663 SE Forecastle Court, Stuart, FL 34997For SaleMLS ID #B26049950, Shannon Andersen, Keller Williams Realty Of The. BeachesMLS
- $1,075,0004 bd2 ba1.9k sqft5625 SE Ault Avenue, Stuart, FL 34997For SaleMLS ID #B26048059, Donna M. Cardinale, Real Estate of Florida. BeachesMLS
- $1,399,0004 bd4 ba3.1k sqft8091 SE Woodlake Lane W, Hobe Sound, FL 33455For SaleMLS ID #B26043016, Nicholas J. D'Alessio Jr, Illustrated Properties/Hobe So. BeachesMLS
- $1,650,0004 bd4 ba4k sqft2952 SW Buena Vista Drive, Palm City, FL 34990For SaleMLS ID #B26048478, Geoffrey James Braboy, Compass Florida LLC. BeachesMLS
- $995,0004 bd3 ba3.5k sqft2376 SW Longwood Drive, Palm City, FL 34990For SaleMLS ID #B26075868, Suzanne E Black, Premier Brokers International. BeachesMLS
- $1,850,0004 bd4 ba4.3k sqft1117 SE OSCEOLA Street, Stuart, FL 34996For SaleMLS ID #B26064682, Robert B Wickwire, RE/MAX of Stuart. BeachesMLS
- $1,100,0003 bd4 ba3.7k sqft6460 SE Winged Foot Drive, Stuart, FL 34997For SaleMLS ID #B26015358, Jennifer Wilson, Coldwell Banker Realty. BeachesMLS
- $998,7774 bd4 ba2.6k sqft220 SW WILLOW LAKE Trail, Stuart, FL 34997For SaleMLS ID #B26055689, Jason M. Flannery, Illustrated Properties LLC. BeachesMLS
- $1,125,0004 bd3 ba2.8k sqft755 SW RIVER BEND Circle, Stuart, FL 34997For SaleMLS ID #B26064205, Kevin M Mecabe, Florida Coastal Living Inc. BeachesMLS
- $839,9004 bd4 ba2.7k sqft1106 SW THOREAU Court, Palm City, FL 34990For SaleMLS ID #B26075902, Danielle Miller, The Brokerage Treasure Coast. BeachesMLS
- $1,297,0005 bd3 ba2.7k sqft17861 Winterhawk Trail, Jupiter, FL 33478For SaleMLS ID #B26031265, Ann P Cusa, Serhant. BeachesMLS
- $999,8883 bd4 ba3.4k sqft4084 SW GLENEAGLE Circle, Palm City, FL 34990For SaleMLS ID #B26068635, Eric Pruitt, RE/MAX Select Group. BeachesMLS
- $939,0005 bd4 ba3.4k sqft4459 SE Kubin Avenue, Stuart, FL 34997For SaleMLS ID #B26031467, Stacy M. Little, Compass Florida LLC. BeachesMLS
