***OFFER DEADLINE MONDAY 5PM*** Welcome to 22 Barnard St, where sophisticated design and modern luxury come together in this impeccably renovated 3-bedroom, 2.5-bath raised ranch. Thoughtfully reimagined with high-end finishes throughout, this move-in ready home offers an open, light-filled floor plan designed for both elegant entertaining and comfortable everyday living. The stunning chef's kitchen is the heart of the home, featuring a spacious center island, premium stainless steel appliances, custom cabinetry, and seamless access to an expansive deck overlooking the beautifully landscaped backyard. Gleaming hardwood floors flow throughout the main level, complemented by generously sized bedrooms and beautifully appointed spa-inspired baths. The finished lower level provides exceptional flexibility for a media room, home office, fitness space, or guest retreat. Nestled on over half an acre, the private backyard oasis showcases a sparkling in-ground pool, expansive lawn, and abundant space for outdoor entertaining.
Sold for $736,000
$736,000
22 Barnard St, Shrewsbury, MA 01545
3beds
2,115sqft
Single Family Residence
Built in 1969
0.57 Acres Lot
$736,400 Zestimate®
$348/sqft
$3,847 Estimated rent
Home value
$736,400
$685,000 - $788,000
$3,847/mo
Zestimate® history
Owner options
List your home for rent
$3,847/mo
Rent Zestimate®
Find your next renter with Zillow Rental Manager. Plus, with online applications, you can quickly screen prospective tenants – for free.
$3,847/mo
Rent Zestimate®
Refinance and save
$4,933/mo
Est. payment
Refinancing to a lower rate could help reduce your monthly payments and save thousands over the life of the loan.
$4,933/mo
Est. payment
Explore your selling options
Work with a Zillow partner agent
Leverage their expertise and Zillow's premium Showcase listings to get your home seen by more buyers.
Get startedList with your own agent
Get your home in front of millions of buyers by listing it on Zillow.
Learn how to do itSell it yourself
Take full control of how buyers see your home on Zillow by listing For Sale by Owner (FSBO).
List your homeWhat's special
Beautifully landscaped backyardPrivate backyard oasisGenerously sized bedroomsHigh-end finishes throughoutSparkling in-ground poolSophisticated designSpacious center island
Zillow last checked:
Listing updated:
Listed by:
Andrea Beth Castinetti 508-277-0063,
Castinetti Realty Group 508-719-8804
Bought with:
Jen Seabury
Keller Williams Boston MetroWest
Source: MLS PIN,MLS#: 73552252
Facts & features
Interior
Bedrooms & bathrooms
- Bedrooms: 3
- Bathrooms: 3
- Full bathrooms: 2
- 1/2 bathrooms: 1
- Main level bedrooms: 1
Primary bedroom
- Features: Bathroom - Half, Ceiling Fan(s), Walk-In Closet(s), Flooring - Hardwood, Lighting - Sconce
- Level: Main,First
Bedroom 2
- Features: Ceiling Fan(s), Closet, Flooring - Hardwood
- Level: First
Bedroom 3
- Features: Ceiling Fan(s), Closet, Flooring - Hardwood
- Level: First
Bathroom 1
- Features: Bathroom - Full, Flooring - Stone/Ceramic Tile, Countertops - Stone/Granite/Solid, Remodeled, Wainscoting
- Level: First
Bathroom 2
- Features: Bathroom - Half, Flooring - Stone/Ceramic Tile, Countertops - Stone/Granite/Solid, Lighting - Sconce
- Level: First
Bathroom 3
- Features: Bathroom - Full, Bathroom - With Shower Stall, Walk-In Closet(s), Flooring - Stone/Ceramic Tile, Dressing Room, Remodeled, Steam / Sauna
- Level: Basement
Dining room
- Features: Flooring - Hardwood, Recessed Lighting
- Level: First
Kitchen
- Features: Flooring - Hardwood, Countertops - Stone/Granite/Solid, Kitchen Island, Cabinets - Upgraded, Exterior Access, Recessed Lighting, Remodeled
- Level: First
Living room
- Features: Flooring - Hardwood, Window(s) - Bay/Bow/Box
- Level: First
Heating
- Baseboard, Natural Gas, Fireplace(s)
Cooling
- Ductless
Appliances
- Included: Range, Dishwasher, Disposal, Microwave, Refrigerator, Washer, Dryer, Range Hood
- Laundry: In Basement
Features
- Slider, Bonus Room
- Flooring: Tile, Carpet, Hardwood, Flooring - Wall to Wall Carpet
- Windows: Insulated Windows
- Basement: Full,Finished,Walk-Out Access
- Number of fireplaces: 2
- Fireplace features: Living Room
Interior area
- Total structure area: 2,115
- Total interior livable area: 2,115 sqft
- Finished area above ground: 1,080
- Finished area below ground: 1,035
Property
Parking
- Total spaces: 8
- Parking features: Under, Off Street, Paved
- Attached garage spaces: 1
- Uncovered spaces: 7
Features
- Patio & porch: Deck - Vinyl, Patio
- Exterior features: Deck - Vinyl, Patio, Pool - Inground, Rain Gutters, Storage, Fenced Yard
- Has private pool: Yes
- Pool features: In Ground
- Fencing: Fenced/Enclosed,Fenced
Lot
- Size: 0.57 Acres
- Features: Wooded
Details
- Foundation area: 1035
- Parcel number: M:0004 B:016030 L:0000,1672257
- Zoning: RB1
Construction
Type & style
- Home type: SingleFamily
- Architectural style: Raised Ranch
- Property subtype: Single Family Residence
Materials
- Frame
- Foundation: Concrete Perimeter
- Roof: Shingle
Condition
- Year built: 1969
Utilities & green energy
- Sewer: Public Sewer
- Water: Public
Community & HOA
Community
- Features: Shopping, Tennis Court(s), Park, Walk/Jog Trails, Stable(s), Golf, Medical Facility, Bike Path, Conservation Area, Highway Access, House of Worship, Private School, Public School
HOA
- Has HOA: No
Location
- Region: Shrewsbury
Financial & listing details
- Price per square foot: $348/sqft
- Tax assessed value: $533,000
- Annual tax amount: $6,130
- Date on market: 8/12/2026
- Listing terms: Other (See Remarks)
- Exclusions: Seller Personal Property
- Road surface type: Paved
Price history
| Date | Event | Price |
|---|---|---|
| 9/3/2026 | Sold | $736,000+8.4%$348/sqft |
Source: MLS PIN #73552252 Report a problem | ||
| 8/11/2026 | Pending sale | $679,000$321/sqft |
Source: MLS PIN #73552252 Report a problem | ||
| 7/28/2026 | Contingent | $679,000$321/sqft |
Source: MLS PIN #73552252 Report a problem | ||
| 7/20/2026 | Listed for sale | $679,000+142.5%$321/sqft |
Source: MLS PIN #73552252 Report a problem | ||
| 8/31/2012 | Sold | $280,000+3.7%$132/sqft |
Source: Public Record Report a problem | ||
| 7/25/2012 | Listed for sale | $269,900+84.2%$128/sqft |
Source: RE/MAX Prestige #71413751 Report a problem | ||
| 9/30/1994 | Sold | $146,500$69/sqft |
Source: Public Record Report a problem | ||
Public tax history
| Year | Property taxes | Tax assessment |
|---|---|---|
| 2025 | $6,773 +7.2% | $562,500 +10.2% |
| 2024 | $6,320 +3.6% | $510,500 +9.8% |
| 2023 | $6,099 +14.8% | $464,900 +23.5% |
| 2022 | $5,311 +7.6% | $376,400 +0.5% |
| 2021 | $4,938 +10.6% | $374,400 +4.6% |
| 2020 | $4,464 +2% | $358,000 +2.8% |
| 2019 | $4,378 +0.7% | $348,300 +1.5% |
| 2018 | $4,346 +7.1% | $343,300 +8.6% |
| 2017 | $4,057 +2.1% | $316,200 +3.4% |
| 2016 | $3,975 | $305,800 |
Find assessor info on the county website
Neighborhood: 01545
Nearby homes
- $676,6004 bd3 ba2.1k sqft2-12 Barnard St, Shrewsbury, MA 01545Off Market
- $509,6003 bd1 ba1.2k sqft28 Barnard St, Boylston, MA 01505Off Market
- $707,2004 bd2 ba1.6k sqft4 Deerfield Rd, Shrewsbury, MA 01545Off Market
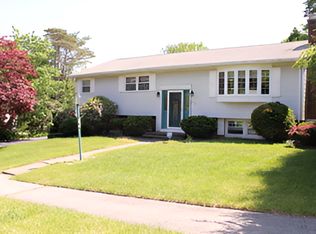
- $953,6006 bd3 ba2.9k sqft10 Barnard St, Shrewsbury, MA 01545Off Market
- $657,0003 bd2 ba1.1k sqft2 Deerfield Rd, Shrewsbury, MA 01545Off Market
- $601,6003 bd1 ba1.1k sqft6 Deerfield Rd, Shrewsbury, MA 01545Off Market
- $851,8004 bd3 ba2.2k sqft8 Barnard St, Shrewsbury, MA 01545Off Market
- $635,0003 bd2 ba2.1k sqft3 Deerfield Rd, Shrewsbury, MA 01545Sold
Nearby schools
GreatSchools rating
- 7/10Spring Street Elementary SchoolGrades: K-4Distance: 1.2 mi
- 9/10Oak Middle SchoolGrades: 7-8Distance: 2.6 mi
- 9/10Shrewsbury Sr High SchoolGrades: 9-12Distance: 1.8 mi
Schools provided by the listing agent
- Elementary: Spring St
- Middle: Sherwood And Oak
- High: Shrewsbury High
Source: MLS PIN. This data may not be complete. We recommend contacting the local school district to confirm school assignments for this home.
Get a cash offer in 3 minutes
Find out how much your home could sell for in as little as 3 minutes with a no-obligation cash offer.
Estimated market value
$736,400
Get a cash offer in 3 minutes
Find out how much your home could sell for in as little as 3 minutes with a no-obligation cash offer.
Estimated market value
$736,400
- Massachusetts
- Worcester County
- Shrewsbury
- 01545
- 22 Barnard St
