Updated 3BR Ranch with Legal 1BR In-Law Apartment & 3-Car Heated/Cooled Garage. Conveniently located in a highly desirable neighborhood, this updated 3-bedroom ranch offers exceptional flexibility, modern comforts, and a fully legal 1-bedroom ADU/in-law apartment.New front steps welcome you into a vaulted-ceiling living room filled with natural light. Hardwood floors run throughout the home, complemented by fresh paint and thoughtful updates. The chef’s kitchen features granite countertops, stainless steel appliances, a double oven, hood-vented gas cooktop, and abundant workspace.The primary bedroom includes its own private bath and two walk-in closets with cork flooring. A versatile third bedroom provides the perfect opportunity for a home office, dining room, study, or flex space to suit your needs. At the back of the home, a four-season sunroom overlooks a spacious, private backyard complete with gardens and a storage shed. Step outside to the newly built covered porch with a connecting breezeway from the main home to the oversized 3-car heated and cooled garage—also providing a second separate entrance to the ADU. The ADU offers an open-concept living/dining area, a large bedroom with cork flooring and a walk-in closet, a full bath with full-size laundry, plus its own deck and pull-down attic for additional storage. Major updates include both HVAC systems and a new roof (with metal roofing on the garage). Utilities are shared. Floor plans are attached to MLS paperclip. New Offer Deadline: Friday September 18 by 7pm!
Sold for $790,000
$790,000
22 Basswood Ave, Billerica, MA 01821
4beds
2,480sqft
Single Family Residence
Built in 1945
0.75 Acres Lot
$781,200 Zestimate®
$319/sqft
$4,407 Estimated rent
Home value
$781,200
$742,000 - $820,000
$4,407/mo
Zestimate® history
Owner options
List your home for rent
$4,407/mo
Rent Zestimate®
Find your next renter with Zillow Rental Manager. Plus, with online applications, you can quickly screen prospective tenants – for free.
$4,407/mo
Rent Zestimate®
Refinance and save
$4,005/mo
Est. payment
Refinancing to a lower rate could help reduce your monthly payments and save thousands over the life of the loan.
$4,005/mo
Est. payment
Explore your selling options
Work with a Zillow partner agent
Leverage their expertise and Zillow's premium Showcase listings to get your home seen by more buyers.
Get startedList with your own agent
Get your home in front of millions of buyers by listing it on Zillow.
Learn how to do itSell it yourself
Take full control of how buyers see your home on Zillow by listing For Sale by Owner (FSBO).
List your homeWhat's special
Newly built covered porchStorage shedGranite countertopsStainless steel appliancesDouble ovenHood-vented gas cooktopAbundant workspace
Zillow last checked:
Listing updated:
Listed by:
Susan Mathurin 978-404-9936,
Gibson Sotheby's International Realty 978-851-3022
Bought with:
Dennis Murray
Kerry Realty Group
Source: MLS PIN,MLS#: 73576545
Facts & features
Interior
Bedrooms & bathrooms
- Bedrooms: 4
- Bathrooms: 3
- Full bathrooms: 3
Primary bedroom
- Features: Bathroom - Full, Ceiling Fan(s), Walk-In Closet(s), Closet, Flooring - Laminate
- Level: First
- Area: 247
- Dimensions: 19 x 13
Bedroom 2
- Features: Ceiling Fan(s), Flooring - Hardwood
- Level: First
- Area: 126
- Dimensions: 9 x 14
Bedroom 3
- Features: Ceiling Fan(s), Flooring - Hardwood
- Level: First
- Area: 144
- Dimensions: 18 x 8
Primary bathroom
- Features: Yes
Bathroom 1
- Features: Bathroom - Tiled With Shower Stall, Flooring - Hardwood
- Level: First
- Area: 60
- Dimensions: 10 x 6
Bathroom 2
- Features: Flooring - Vinyl
- Level: First
- Area: 45
- Dimensions: 5 x 9
Dining room
- Features: Flooring - Hardwood
- Level: First
- Area: 90
- Dimensions: 10 x 9
Kitchen
- Features: Skylight, Flooring - Hardwood, Countertops - Stone/Granite/Solid, Stainless Steel Appliances, Gas Stove
- Level: First
- Area: 270
- Dimensions: 18 x 15
Living room
- Features: Ceiling Fan(s), Beamed Ceilings, Vaulted Ceiling(s), Flooring - Hardwood, Window(s) - Bay/Bow/Box
- Level: First
- Area: 209
- Dimensions: 19 x 11
Heating
- Forced Air, Natural Gas
Cooling
- Central Air
Appliances
- Included: Gas Water Heater, Water Heater, Oven, Dishwasher, Disposal, Microwave, Range, Refrigerator, Washer, Dryer, Range Hood
- Laundry: Dryer Hookup - Electric, Washer Hookup, Flooring - Wood, First Floor, Gas Dryer Hookup, Electric Dryer Hookup
Features
- Ceiling Fan(s), Bathroom - Full, Kitchen, Bedroom, Living/Dining Rm Combo, Bathroom, Sun Room, High Speed Internet
- Flooring: Vinyl, Laminate, Hardwood, Engineered Hardwood, Flooring - Hardwood, Flooring - Stone/Ceramic Tile
- Doors: Insulated Doors, Storm Door(s)
- Windows: Insulated Windows
- Basement: Partial,Bulkhead,Sump Pump,Concrete,Unfinished
- Has fireplace: No
Interior area
- Total structure area: 2,480
- Total interior livable area: 2,480 sqft
- Finished area above ground: 2,480
Property
Parking
- Total spaces: 10
- Parking features: Detached, Garage Door Opener, Heated Garage, Storage, Workshop in Garage, Garage Faces Side, Insulated, Paved Drive, Off Street, Paved
- Garage spaces: 3
- Uncovered spaces: 7
Features
- Patio & porch: Porch, Deck, Patio
- Exterior features: Porch, Deck, Patio, Rain Gutters, Storage, Garden
Lot
- Size: 0.75 Acres
Details
- Parcel number: M:0040 B:0153 L:0000,369113
- Zoning: 1
Construction
Type & style
- Home type: SingleFamily
- Architectural style: Ranch,Other (See Remarks)
- Property subtype: Single Family Residence
Materials
- Frame
- Foundation: Concrete Perimeter, Block
- Roof: Shingle,Metal
Condition
- Year built: 1945
Utilities & green energy
- Electric: Circuit Breakers, 200+ Amp Service
- Sewer: Public Sewer
- Water: Public
- Utilities for property: for Gas Range, for Gas Oven, for Gas Dryer, for Electric Dryer, Washer Hookup
Green energy
- Energy efficient items: Thermostat
Community & HOA
Community
- Features: Public Transportation, Shopping
HOA
- Has HOA: No
Location
- Region: Billerica
Financial & listing details
- Price per square foot: $319/sqft
- Tax assessed value: $678,800
- Annual tax amount: $7,881
- Date on market: 11/5/2026
- Listing terms: Contract
- Road surface type: Paved
Price history
| Date | Event | Price |
|---|---|---|
| 10/28/2026 | Sold | $790,000+5.3%$319/sqft |
Source: MLS PIN #73576545 Report a problem | ||
| 9/19/2026 | Pending sale | $750,000$302/sqft |
Source: MLS PIN #73576545 Report a problem | ||
| 9/14/2026 | Listed for sale | $750,000+63%$302/sqft |
Source: MLS PIN #73576545 Report a problem | ||
| 5/17/2018 | Sold | $460,000-3.2%$185/sqft |
Source: Public Record Report a problem | ||
| 2/15/2018 | Listing removed | $475,000$192/sqft |
Source: LDS Realty Group, Inc. #72274436 Report a problem | ||
| 2/2/2018 | Pending sale | $475,000$192/sqft |
Source: LDS Realty Group, Inc. #72274436 Report a problem | ||
| 1/25/2018 | Listed for sale | $475,000+53.2%$192/sqft |
Source: LDS Realty Group, Inc. #72274436 Report a problem | ||
| 8/29/2014 | Sold | $310,000-4.6%$125/sqft |
Source: Public Record Report a problem | ||
| 8/13/2014 | Pending sale | $324,900$131/sqft |
Source: Realty World Advantage #71636681 Report a problem | ||
| 6/30/2014 | Price change | $324,900-4.4%$131/sqft |
Source: Realty World Advantage #71636681 Report a problem | ||
| 6/11/2014 | Price change | $339,900-4.2%$137/sqft |
Source: Realty World Advantage #71636681 Report a problem | ||
| 5/28/2014 | Price change | $354,900-1.4%$143/sqft |
Source: Realty World Advantage #71636681 Report a problem | ||
| 5/2/2014 | Price change | $359,900-4%$145/sqft |
Source: Realty World Advantage #71636681 Report a problem | ||
| 2/25/2014 | Listed for sale | $374,900$151/sqft |
Source: Realty World Advantage #71636681 Report a problem | ||
Public tax history
| Year | Property taxes | Tax assessment |
|---|---|---|
| 2025 | $7,600 +4.8% | $668,400 +4% |
| 2024 | $7,253 +1.9% | $642,400 +7.1% |
| 2023 | $7,121 +7.6% | $599,900 +14.6% |
| 2022 | $6,620 +5.2% | $523,700 +8.2% |
| 2021 | $6,291 +2.4% | $483,900 +2.3% |
| 2020 | $6,146 +0.1% | $473,100 +3.9% |
| 2019 | $6,137 +4.9% | $455,300 +10.4% |
| 2018 | $5,851 +8.1% | $412,300 +7.3% |
| 2017 | $5,413 +11.1% | $384,200 +11.5% |
| 2016 | $4,871 -5.8% | $344,500 -6.4% |
| 2015 | $5,170 +0.4% | $368,200 +2.2% |
| 2014 | $5,149 +3.2% | $360,300 +3.3% |
| 2013 | $4,991 +1.9% | $348,800 -0.9% |
| 2012 | $4,898 +3.3% | $351,900 |
| 2011 | $4,740 +4.9% | $351,900 -2.4% |
| 2010 | $4,517 +2.2% | $360,500 -5.8% |
| 2009 | $4,421 +4.9% | $382,800 +0.1% |
| 2008 | $4,216 +2% | $382,600 |
| 2007 | $4,132 +1.8% | $382,600 |
| 2006 | $4,059 +6.4% | $382,600 +10.3% |
| 2005 | $3,815 +8.8% | $346,800 +8% |
| 2004 | $3,508 +10.9% | $321,200 +12.3% |
| 2003 | $3,164 +8.7% | $286,100 +22.2% |
| 2002 | $2,910 +14.7% | $234,100 +39.4% |
| 1999 | $2,537 +36.7% | $167,900 +36.8% |
| 1995 | $1,856 | $122,700 |
Find assessor info on the county website
Neighborhood: 01821
Nearby homes
- $908,2003 bd2 ba2.3k sqft24 Basswood Ave, Billerica, MA 01821Off Market
- $566,0004 bd1 ba1.5k sqft23 Basswood Ave, Billerica, MA 01821Off Market
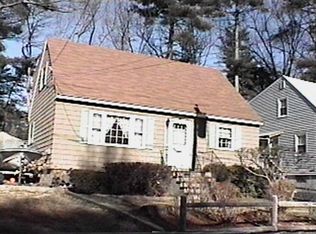
- $613,3003 bd2 ba1.4k sqft25 Basswood Ave, Billerica, MA 01821Off Market
- $569,6003 bd1 ba1.5k sqft21 Basswood Ave, Billerica, MA 01821Off Market
- $607,0003 bd1 ba1.5k sqft19 Basswood Ave, Billerica, MA 01821Off Market
- $685,1003 bd2 ba1.8k sqft18 Basswood Ave, Billerica, MA 01821Off Market
- $799,0004 bd3 ba2.1k sqft27 Basswood Ave, Billerica, MA 01821Off Market
- $747,3003 bd3 ba1.9k sqft13 Basswood Ave, Billerica, MA 01821Off Market
Nearby schools
GreatSchools rating
- 6/10Frederick J. Dutile Elementary SchoolGrades: K-4Distance: 0.5 mi
- 5/10Billerica Memorial High SchoolGrades: PK,8-12Distance: 0.7 mi
- 7/10Marshall Middle SchoolGrades: 5-7Distance: 0.8 mi
Get a cash offer in 3 minutes
Find out how much your home could sell for in as little as 3 minutes with a no-obligation cash offer.
Estimated market value
$781,200
Get a cash offer in 3 minutes
Find out how much your home could sell for in as little as 3 minutes with a no-obligation cash offer.
Estimated market value
$781,200
- Massachusetts
- Middlesex County
- Billerica
- 01821
- 22 Basswood Ave
