This is not your typical Double Wide. Many improvements make this a one of a kind home. The first unique feature you will notice is the Oversized carport with a workshop/storage area that is truly enviable Other exterior updates include siding, skirting, shutters and seamless gutters. The large kitchen was updated from the original in 2017-2018. Improvements made included a tile floor, new countertops and appliances. The wood flooring gleams throughout the rest of this 3 bedroom home. Each bedroom has a very generous closet. The large living room is open to the kitchen and dining area. Heritage Village is a 55+ community. Park Approval is required.
Sold for $275,000
$275,000
22 Bayberry Dr, Gardner, MA 01440
3beds
1,352sqft
Mobile Home
Built in 1998
-- sqft lot
$276,200 Zestimate®
$203/sqft
$2,431 Estimated rent
Home value
$276,200
$257,000 - $298,000
$2,431/mo
Zestimate® history
Owner options
List your home for rent
$2,431/mo
Rent Zestimate®
Find your next renter with Zillow Rental Manager. Plus, with online applications, you can quickly screen prospective tenants – for free.
$2,431/mo
Rent Zestimate®
Refinance and save
$1,764/mo
Est. payment
Refinancing to a lower rate could help reduce your monthly payments and save thousands over the life of the loan.
$1,764/mo
Est. payment
Explore your selling options
Work with a Zillow partner agent
Leverage their expertise and Zillow's premium Showcase listings to get your home seen by more buyers.
Get startedList with your own agent
Get your home in front of millions of buyers by listing it on Zillow.
Learn how to do itSell it yourself
Take full control of how buyers see your home on Zillow by listing For Sale by Owner (FSBO).
List your homeWhat's special
New countertopsSeamless gutters
Zillow last checked:
Listing updated:
Listed by:
Susan Wright 978-549-1146,
EXIT New Options Real Estate 978-345-3948,
Denise F. Wortman 978-852-7955
Bought with:
Robert Johnson
Weichert REALTORS®, Hope & Associates
Source: MLS PIN,MLS#: 73473443
Facts & features
Interior
Bedrooms & bathrooms
- Bedrooms: 3
- Bathrooms: 2
- Full bathrooms: 2
Primary bedroom
- Level: First
- Area: 168
- Dimensions: 12 x 14
Bedroom 2
- Level: First
- Area: 80
- Dimensions: 10 x 8
Bedroom 3
- Level: First
- Area: 110
- Dimensions: 10 x 11
Primary bathroom
- Features: Yes
Bathroom 1
- Level: First
Bathroom 2
- Level: First
Dining room
- Level: First
- Area: 169
- Dimensions: 13 x 13
Kitchen
- Level: First
- Area: 320
- Dimensions: 16 x 20
Living room
- Level: First
- Area: 345
- Dimensions: 15 x 23
Heating
- Oil
Cooling
- Window Unit(s)
Appliances
- Included: Range, Dishwasher, Microwave, Refrigerator, Washer, Dryer
- Laundry: First Floor, Electric Dryer Hookup, Washer Hookup
Features
- Flooring: Wood, Tile
- Has basement: No
- Has fireplace: No
Interior area
- Total structure area: 1,352
- Total interior livable area: 1,352 sqft
- Finished area above ground: 1,352
Property
Parking
- Total spaces: 8
- Parking features: Carport
- Garage spaces: 2
- Has carport: Yes
- Uncovered spaces: 6
Features
- Exterior features: Storage
Lot
- Features: Corner Lot
Details
- Zoning: R
Construction
Type & style
- Home type: MobileManufactured
- Property subtype: Mobile Home
Materials
- Foundation: Slab
Condition
- Year built: 1998
Utilities & green energy
- Sewer: Public Sewer
- Water: Public
- Utilities for property: for Electric Range, for Electric Dryer, Washer Hookup
Community & HOA
Community
- Senior community: Yes
HOA
- Has HOA: Yes
- HOA fee: $532 monthly
Location
- Region: Gardner
Financial & listing details
- Price per square foot: $203/sqft
- Date on market: 3/24/2026
- Listing terms: Contract
- Body type: Double Wide
Price history
| Date | Event | Price |
|---|---|---|
| 4/16/2026 | Sold | $275,000-4.8%$203/sqft |
Source: MLS PIN #73473443 Report a problem | ||
| 2/26/2026 | Pending sale | $289,000$214/sqft |
Source: EXIT Realty broker feed #73473443 Report a problem | ||
| 2/12/2026 | Contingent | $289,000$214/sqft |
Source: MLS PIN #73473443 Report a problem | ||
| 2/2/2026 | Listed for sale | $289,000$214/sqft |
Source: MLS PIN #73473443 Report a problem | ||
Public tax history
Tax history is unavailable.
Neighborhood: 01440
Nearby homes
- $---- bd-- ba-- sqft179 Champagne Rd, Gardner, MA 01440Off Market
- $277,7003 bd2 ba1.3k sqft34 Bayberry Dr, Gardner, MA 01440Off Market
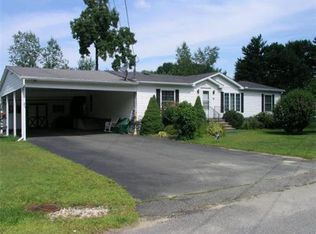
- $245,0003 bd2 ba1.2k sqft25 Bayberry Dr, Gardner, MA 01440Sold
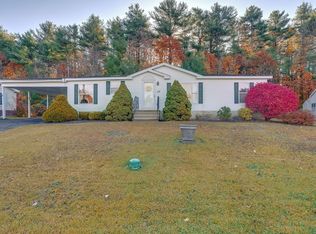
- $150,2002 bd2 ba1k sqft164 Champagne Rd, Gardner, MA 01440Off Market
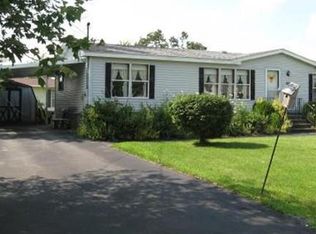
- $266,2003 bd2 ba1.3k sqft155 Champagne Rd, Gardner, MA 01440Off Market
- $232,0002 bd1 ba1k sqft170 Champagne Rd, Gardner, MA 01440For Sale
- $161,5003 bd2 ba1.2k sqft59 Bayberry Dr, Gardner, MA 01440Off Market
- $---- bd-- ba-- sqft37 Bayberry Dr, Gardner, MA 01440Off Market
Nearby schools
GreatSchools rating
- 2/10Gardner Elementary SchoolGrades: PK-4Distance: 1.6 mi
- 4/10Gardner High SchoolGrades: 8-12Distance: 1.6 mi
- 2/10Gardner Middle SchoolGrades: 5-7Distance: 1.7 mi
Get a cash offer in 3 minutes
Find out how much your home could sell for in as little as 3 minutes with a no-obligation cash offer.
Estimated market value
$276,200
Get a cash offer in 3 minutes
Find out how much your home could sell for in as little as 3 minutes with a no-obligation cash offer.
Estimated market value
$276,200
- Massachusetts
- Worcester County
- Gardner
- 01440
- 22 Bayberry Dr
Nearby cities
Nearby zip codes
Other Gardner Topics
