Skip main navigation
Pending
  • $1,149,888

    22 Baylis Place, Syosset, NY 11791

    5beds
    1,906sqft
    Loading
    Single Family Residence, Residential
    Built in 1966
    7,574 Square Feet Lot
    $-- Zestimate®
    $603/sqft
    $-- HOA

    What's special

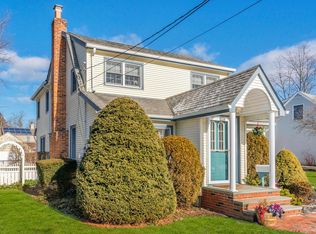
    This beautiful 5 bedroom North Syosset colonial in a cul-de-sac is not to be missed. The main level offers an EIK with radiant heated floors, SS appliances, gas cooking, a large island for entertaining and it’s open to the dining room with fireplace. The large den with a second fireplace offers another area to relax in this lovely home. Off the den is a bedroom and full bath, as well as an outside entrance to the 2 car garage and backyard. The second floor offers the primary suite with full bath and walk in closet and 3 additional bedrooms/full bath all with hardwood floors. The 2 car detached garage is great for parking or storage. Additional storage can be found in the newly painted finished basement. This is a stand out property that deserves to be seen!
    62 days
    |
    83
    |
    4
    |

    Zillow last checked:

    Listing updated:

    Listed by:

    Douglas Elliman Real Estate 516-921-2262,

    Anne S. Fishbein 516-241-4263,

    Barbara D. Drucker 516-241-0505,

    Douglas Elliman Real Estate

    Source: OneKey® MLS as distributed by MLS GRID,MLS#: 989847MLS Logo

      Facts & features

      Interior

      Bedrooms & bathrooms
      • Bedrooms: 5
      • Bathrooms: 3
      • Full bathrooms: 3
      Primary bedroom
      • Description: HW floors, walk in closet and primary updated full bath
      • Level: Second
      Bedroom 1
      • Description: Main level bedroom or office
      • Level: First
      Bedroom 3
      • Description: HW floors
      • Level: Second
      Bedroom 4
      • Description: HW floors
      • Level: Second
      Bedroom 5
      • Description: HW floors
      • Level: Second
      Primary bathroom
      • Description: Updated Full Bath
      • Level: Second
      Bathroom 1
      • Description: Updated, close to main floor bedroom
      • Level: First
      Bathroom 2
      • Description: Full bath
      • Level: Second
      Basement
      • Description: Laundry, utilities, storage and finished area recently painted with new flooring
      • Level: Basement
      Den
      • Description: Large Den with brick fireplace with main floor bedroom off it. Back door to yard offers easy in/out entertaining .
      • Level: First
      Dining room
      • Description: HW floors, open to EIK with fireplace
      • Level: First
      Kitchen
      • Description: Eat-in kitchen with large island with sink, granite countertops, radiant HW floor, SS appliances, sliders to backyard
      • Level: First
      Heating
      • Baseboard, Hot Water, Natural Gas, Radiant Floor
      Cooling
      • Central Air
      Appliances
      • Included: Dishwasher, Disposal, Dryer, Exhaust Fan, Freezer, Gas Oven, Gas Range, Microwave, Refrigerator, Stainless Steel Appliance(s), Washer, Gas Water Heater
      • Laundry: Gas Dryer Hookup, In Basement, Laundry Room, Washer Hookup
      Features
      • First Floor Bedroom, First Floor Full Bath, Eat-in Kitchen, Granite Counters, Kitchen Island, Open Floorplan, Open Kitchen, Original Details, Primary Bathroom, Storage, Walk-In Closet(s)
      • Flooring: Hardwood
      • Windows: Bay Window(s), Screens, Wood Frames
      • Basement: Crawl Space,Finished,Storage Space
      • Attic: Pull Stairs
      • Number of fireplaces: 2
      • Fireplace features: Living Room
      Interior area
      • Total structure area: 1,906
      • Total interior livable area: 1,906 sqft

      Property

      Parking
      • Total spaces: 2
      • Parking features: Detached, Driveway, Garage, Garage Door Opener, Private
      • Garage spaces: 2
      • Has uncovered spaces: Yes
      Accessibility
      • Accessibility features: Accessible Entrance
      Features
      • Patio & porch: Patio
      • Exterior features: Lighting, Mailbox, Rain Gutters
      • Fencing: Back Yard,Wood
      Lot
      • Size: 7,574 Square Feet
      • Dimensions: 70 x 102
      • Features: Back Yard, Cleared, Cul-De-Sac, Front Yard, Garden, Landscaped, Paved, Private, Sprinklers In Front, Sprinklers In Rear
      Details
      • Additional structures: Garage(s)
      • Parcel number: 248925H0000480
      • Special conditions: None
      • Other equipment: Compressor

      Construction

      Type & style
      • Home type: SingleFamily
      • Architectural style: Colonial
      • Property subtype: Single Family Residence, Residential
      Materials
      • Brick, Vinyl Siding
      Condition
      • Actual
      • Year built: 1966
      Details
      • Builder model: R

      Utilities & green energy

      • Sewer: Public Sewer
      • Water: Public
      • Utilities for property: Electricity Connected, Natural Gas Connected, Sewer Connected, Water Connected

      Community & HOA

      Community
      • Security: Security System, Smoke Detector(s)
      HOA
      • Has HOA: No
      Location
      • Region: Syosset

      Financial & listing details

      • Price per square foot: $603/sqft
      • Tax assessed value: $697,000
      • Annual tax amount: $22,139
      • Date on market: 5/5/2026
      • Cumulative days on market: 60 days
      • Listing agreement: Exclusive Right To Sell
      • Electric utility on property: Yes

        Estimated market value

        Not available

        Estimated sales range

        Not available

        Not available

        Price history

        DateEventPrice
        5/28/2026Pending sale$1,149,888$603/sqft
        Source: OneKey® MLS as distributed by MLS GRID #989847 Report a problem
        5/26/2026Listing removed$1,149,888$603/sqft
        Source: Douglas Elliman #989847 Report a problem
        5/5/2026Listed for sale$1,149,888+105.3%$603/sqft
        Source: OneKey® MLS as distributed by MLS GRID #989847 Report a problem
        9/4/2014Listing removed$4,200$2/sqft
        Source: Douglas Elliman Real Estate #2697323 Report a problem
        8/9/2014Listed for rent$4,200+2.4%$2/sqft
        Source: Douglas Elliman #2697323 Report a problem
        8/15/2013Listing removed$4,100$2/sqft
        Source: Douglas Elliman Real Estate Report a problem
        7/25/2013Listed for rent$4,100+3.1%$2/sqft
        Source: Douglas Elliman #2602042 Report a problem
        1/18/2013Listing removed$3,975$2/sqft
        Source: Prudential Douglas Elliman Real Estate #2542168 Report a problem
        1/4/2013Price change$3,975-3%$2/sqft
        Source: Prudential Douglas Elliman Real Estate #2542168 Report a problem
        12/6/2012Listed for rent$4,100$2/sqft
        Source: Prudential Douglas Elliman Real Estate #2542168 Report a problem
        8/17/2009Sold$560,000-13.8%$294/sqft
        Source: Public Record Report a problem
        5/11/2009Listing removed$650,000$341/sqft
        Source: Prudential Real Estate #2147684 Report a problem
        3/2/2009Price change$650,000-4.3%$341/sqft
        Source: Prudential Real Estate #2147684 Report a problem
        2/15/2009Price change$679,000-3%$356/sqft
        Source: Prudential Real Estate #2147684 Report a problem
        1/6/2009Listed for sale$700,000$367/sqft
        Source: Prudential Real Estate #2147684 Report a problem

        Public tax history

        YearProperty taxesTax assessment
        2024-- $697 -5.6%
        2023-- $738 -0.8%
        2022-- $744
        2021$20,260 -1.9%--
        2020$20,660 +1.7%$1,110 -9.9%
        2019$20,309 $1,232
        2018$20,309 +4.5%$1,232
        2017$19,438 +5.9%$1,232
        2016$18,361 +252.9%$1,232
        2015$5,202 +10.3%$1,232
        2013$4,715 +5.2%$1,232
        2012$4,482 -53.1%$1,232 -12%
        2011$9,553 -10.4%$1,400 -13.4%
        2010$10,659 $1,616 -11.5%
        2009-- $1,825 -2.4%
        2008-- $1,869 +6%
        2006-- $1,764 -41.2%
        2005-- $3,000 -41.3%
        2004-- $5,113
        2003-- $5,113 -39.1%
        2002-- $8,400
        2001-- $8,400
        2000-- $8,400

        Find assessor info on the county website

        Monthly payment

        Estimated monthly payment$1,822
        All calculations are estimates and provided by Zillow, Inc. for informational purposes only. Actual amounts may vary.
        HOA fees may include property taxes on listings classified as Co-Ops. Contact the listing agent and/or owner for fee details.
        Mortgage interest rates are dependent on a number of factors, including credit score, down payment, and repayment length. Interest rate data provided by Zillow Group Marketplace, Inc. as of 1/1/1970 from various mortgage lenders with which we have lead or other similar arrangements; the Estimated Payment is an average of those rates.
        See how much you could borrow to make a competitive offer.

        Climate risks

        Neighborhood: 11791

        Getting around

        49 / 100
        Car-Dependent
        43 / 100
        Somewhat Bikeable

        Nearby schools

        GreatSchools rating
        Schools provided by the listing agent
        • Elementary: Village Elementary School
        • Middle: South Woods Middle School
        • High: Syosset Senior High School

        Source: OneKey® MLS as distributed by MLS GRID. This data may not be complete. We recommend contacting the local school district to confirm school assignments for this home.

        A local agent can set up tours, give advice and negotiate with sellers.

        Browse local experts

        Similar homes

        Skip to the end of the carouselSkip to the beginning of the carousel