Skip main navigation
Accepting back-up offers
  • $549,900

    22 Bayonne Ct, Little Rock, AR 72223

    4beds
    4,366sqft
    : 
    Loading
    Get pre-qualified
    Single Family Residence
    Built in 2002
    0.38 Acres Lot
    $538,800 Zestimate®
    $126/sqft
    $40/mo HOA

    What's special

    Private water closetMain-level primary suiteWalk-in showerJetted tubBuilt-in deskFormal dining roomCorian countertops
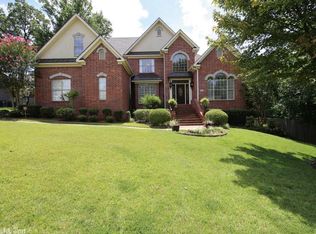
    Welcome to 22 Bayonne Court, nestled in a quiet cul-de-sac within Chenal Valley's Bayonne Place. This brick and Masonite siding home offers a thoughtfully defined floor plan with site-finished oak hardwood floors throughout the main level. The entry flows to a formal dining room and private office with French doors. The great room centers around a gas fireplace with custom built-ins; the kitchen features a KitchenAid gas cooktop, wall oven, microwave, dishwasher, warming drawer, Corian countertops, center island, and built-in desk. A sunlit breakfast area opens to a covered side porch and a mudroom with sliding barn door. The main-level primary suite includes a spa-like bath with dual vanities, jetted tub, walk-in shower, and private water closet. Upstairs offers a game room/den, two additional bedrooms with a shared bath, a 4th bedroom, hall bathroom and laundry room. The back deck overlooks a fully fenced backyard with mature trees. Additional highlights: fresh interior paint, irrigation system, and 3-car side-load garage. Neighborhood pool and park are located just around the corner - offering all the perks, none of the maintenance!
    33 days
    |
    1,263
    |
    57
    |

    Likely to sell faster than

    Zillow last checked:

    Listing updated:

    Listed by:

    Brandy N Harp 501-580-4277,

    Jon Underhill Real Estate 501-868-3444

    Source: CARMLS,MLS#: 26024355MLS Logo

      Facts & features

      Interior

      Bedrooms & bathrooms
      • Bedrooms: 4
      • Bathrooms: 4
      • Full bathrooms: 3
      • 1/2 bathrooms: 1
      Rooms
      • Room types: Great Room, Office/Study, Game Room, Bonus Room
      Dining room
      • Features: Separate Dining Room, Eat-in Kitchen, Separate Breakfast Rm
      Heating
      • Natural Gas, Zoned
      Cooling
      • Electric
      Appliances
      • Included: Built-In Range, Microwave, Gas Range, Dishwasher, Disposal, Trash Compactor, Refrigerator, Oven, Warming Drawer, Washer, Dryer, Electric Water Heater
      • Laundry: Washer Hookup, Laundry Room
      Features
      • Walk-In Closet(s), Built-in Features, Ceiling Fan(s), Walk-in Shower, Kit Counter-Corian, Sheet Rock, Tray Ceiling(s), Primary Bedroom/Main Lv, Primary Bed. Sitting Area, 3 Bedrooms Upper Level
      • Flooring: Carpet, Wood, Tile
      • Doors: Insulated Doors
      • Windows: Window Treatments, Insulated Windows
      • Basement: None
      • Has fireplace: Yes
      • Fireplace features: Gas Starter, Gas Logs Present
      Interior area
      • Total structure area: 4,366
      • Total interior livable area: 4,366 sqft
      Video & virtual tour

      Property

      Parking
      • Total spaces: 3
      • Parking features: Garage, Three Car, Garage Door Opener, Garage Faces Side
      • Has garage: Yes
      Features
      • Levels: Two
      • Stories: 2
      • Patio & porch: Deck
      • Has spa: Yes
      • Spa features: Whirlpool/Hot Tub/Spa
      • Fencing: Full,Wood
      Lot
      • Size: 0.38 Acres
      • Features: Sloped, Level, Cul-De-Sac, Subdivided, Lawn Sprinkler
      Details
      • Parcel number: 53L0260162441

      Construction

      Type & style
      • Home type: SingleFamily
      • Architectural style: Traditional
      • Property subtype: Single Family Residence
      Materials
      • Brick, Masonite
      • Foundation: Crawl Space
      • Roof: Shingle
      Condition
      • New construction: No
      • Year built: 2002

      Utilities & green energy

      • Electric: Elec-Municipal (+Entergy)
      • Gas: Gas-Natural
      • Sewer: Public Sewer
      • Water: Public
      • Utilities for property: Natural Gas Connected, Underground Utilities
      Green energy
      • Energy efficient items: Doors

      Community & HOA

      Community
      • Features: Pool, Playground, Picnic Area, Mandatory Fee
      • Security: Smoke Detector(s)
      • Subdivision: CHENAL VALLEY BAYONNE PLACE
      HOA
      • Has HOA: Yes
      • HOA fee: $479 annually
      Location
      • Region: Little Rock

      Financial & listing details

      • Price per square foot: $126/sqft
      • Tax assessed value: $490,225
      • Annual tax amount: $5,704
      • Date on market: 6/17/2026
      • Listing terms: VA Loan,FHA,Conventional,Cash
      • Road surface type: Paved

        Estimated market value

        $538,800

        $512,000 - $566,000

        $3,817/mo

        Price history

        DateEventPrice
        6/17/2026Listed for sale$549,900+22.2%$126/sqft
        Source: CARMLS #26024355 Report a problem
        5/11/2021Sold$450,000+23%$103/sqft
        Source: CARMLS #21006605 Report a problem
        3/7/2014Sold$365,900-4%$84/sqft
        Source: Public Record Report a problem
        1/12/2014Price change$381,000-1%$87/sqft
        Source: Carle Properties #10361220 Report a problem
        9/13/2013Price change$385,000-2.3%$88/sqft
        Source: Carle Properties #10361220 Report a problem
        8/23/2013Listed for sale$394,000-3.7%$90/sqft
        Source: Carle Properties #10361220 Report a problem
        7/7/2004Sold$409,000+13%$94/sqft
        Source: Public Record Report a problem
        7/11/2002Sold$362,000+638.8%$83/sqft
        Source: Public Record Report a problem
        2/18/1999Sold$49,000$11/sqft
        Source: Public Record Report a problem

        Public tax history

        YearProperty taxesTax assessment
        2024$5,804 -1.3%$98,045
        2023$5,879 -0.8%$98,045
        2022$5,929 +19.9%$98,045 +19.5%
        2021$4,944 +0.8%$82,080
        2020$4,903 $82,080
        2019$4,903 -0.5%$82,080
        2018$4,928 +1.9%$82,080
        2017$4,834 $82,080 +15.3%
        2016$4,834 +14.2%$71,160
        2015$4,233 -8.2%$71,160
        2014$4,611 $71,160
        2013$4,611 $71,160
        2012-- $71,160 -4.1%
        2011-- $74,175
        2010-- $74,175
        2009-- $74,175 -8.9%
        2008-- $81,379
        2007-- $81,379 +16.8%
        2005-- $69,660
        2004-- $69,660 -1.3%
        2003-- $70,600 +640.8%
        2002-- $9,530
        Find assessor info on the county website

        Monthly payment

        Est. payment

        Payment breakdown

        Explore the cost of this home by adjusting the details. Changes won't be saved.
        All calculations are estimates and provided by Zillow, Inc. for informational purposes only. Actual amounts may vary.
        HOA fees may include property taxes on listings classified as Co-Ops. Contact the listing agent and/or owner for fee details.
        Mortgage interest rates are dependent on a number of factors, including credit score, down payment, and repayment length. Interest rate data provided by Zillow Group Marketplace, Inc. as of 1/1/1970 from various mortgage lenders with which we have lead or other similar arrangements; the Estimated Payment is an average of those rates.
        See how much you could borrow to make a competitive offer.

        Climate risks

        Neighborhood: 72223

        Getting around

        9 / 100
        Car-Dependent
        0 / 100
        No Nearby Transit
        7 / 100
        Somewhat Bikeable

        Nearby schools

        GreatSchools rating
        Schools provided by the listing agent
        • Elementary: Chenal
        • Middle: Robinson
        • High: Joe T Robinson

        Source: CARMLS. This data may not be complete. We recommend contacting the local school district to confirm school assignments for this home.

        A local agent can set up tours, give advice and negotiate with sellers.

        Browse local experts

        Similar homes