INVESTORS & OUTDOOR ENTHUSIASTS - TAKE NOTE! Bring your vision to this unique waterfront home with spectacular views of Wrights Pond. This home has been in the family since 1936. Be the lucky one to create lasting memories in this quaint seasonal camp. Enjoy spring fishing, swimming, fall mountain climbing, and winter ice skating. The location has it all and is near city amenities! Unit 1 has a full kitchen, a gas stove for heat, ample cabinet storage and countertops, a breakfast nook, two bedrooms, a washer, dryer, an indoor shower, a living room, and ample dining space to feed a hungry crowd after a day of outdoor activities. Apartment #2 has a full kitchen, a couch that pulls out to a bed, oversized windows - stunning water views! The units have access to a large deck and a water level dock with steps into the water! An immaculate outhouse is on the property with pond water available to all units. 3-4 parking spaces. Both units come fully furnished - Move-in ready!
Sold for $122,000
$122,000
22 Beaver Dam Rd, Ashby, MA 01431
2beds
1,140sqft
Single Family Residence
Built in 1936
4,356 Square Feet Lot
$-- Zestimate®
$107/sqft
$2,616 Estimated rent
Home value
Not available
Estimated sales range
Not available
$2,616/mo
Zestimate® history
Owner options
List your home for rent
$2,616/mo
Rent Zestimate®
Find your next renter with Zillow Rental Manager. Plus, with online applications, you can quickly screen prospective tenants – for free.
$2,616/mo
Rent Zestimate®
Refinance and save
$618/mo
Est. payment
Refinancing to a lower rate could help reduce your monthly payments and save thousands over the life of the loan.
$618/mo
Est. payment
Explore your selling options
Work with a Zillow partner agent
Leverage their expertise and Zillow's premium Showcase listings to get your home seen by more buyers.
Get startedList with your own agent
Get your home in front of millions of buyers by listing it on Zillow.
Learn how to do itSell it yourself
Take full control of how buyers see your home on Zillow by listing For Sale by Owner (FSBO).
List your homeWhat's special
Large deck
Zillow last checked:
Listing updated:
Listed by:
Deborah Buckley 978-807-6565,
StartPoint Realty 978-422-3999
Bought with:
Deborah Buckley
StartPoint Realty
Source: MLS PIN,MLS#: 73517726
Facts & features
Interior
Bedrooms & bathrooms
- Bedrooms: 2
- Bathrooms: 1
- Full bathrooms: 1
Primary bedroom
- Level: First
- Area: 108.15
- Dimensions: 10.5 x 10.3
Dining room
- Features: Flooring - Vinyl, Open Floorplan, Gas Stove
- Level: Main,First
- Area: 225.54
- Dimensions: 12.6 x 17.9
Family room
- Level: First
Kitchen
- Features: Flooring - Vinyl, Breakfast Bar / Nook, Country Kitchen, Open Floorplan
- Level: Main,First
- Area: 94.6
- Dimensions: 8.6 x 11
Living room
- Features: Flooring - Wall to Wall Carpet, Open Floorplan
- Level: Main,First
- Area: 175.42
- Dimensions: 9.8 x 17.9
Heating
- Natural Gas, None
Cooling
- Window Unit(s)
Appliances
- Included: Electric Water Heater, Range, Microwave, Refrigerator, Washer
- Laundry: Flooring - Wall to Wall Carpet, Flooring - Vinyl, Exterior Access, First Floor, Electric Dryer Hookup, Washer Hookup
Features
- Open Floorplan, In-Law Floorplan
- Flooring: Vinyl, Flooring - Wall to Wall Carpet
- Has basement: No
- Has fireplace: No
Interior area
- Total structure area: 1,140
- Total interior livable area: 1,140 sqft
- Finished area above ground: 1,140
Property
Parking
- Total spaces: 3
- Parking features: Unpaved
- Uncovered spaces: 3
Features
- Patio & porch: Deck - Exterior, Deck - Wood
- Exterior features: Deck - Wood
- Has view: Yes
- View description: Scenic View(s), Water, Pond, Private Water View
- Has water view: Yes
- Water view: Pond,Private,Water
- Waterfront features: Waterfront, Pond, Frontage, Access, Direct Access, Private
Lot
- Size: 4,356 Square Feet
- Features: Sloped
Details
- Parcel number: M:014.0 B:0018 L:0000.0,337478
- Zoning: RA
Construction
Type & style
- Home type: SingleFamily
- Architectural style: Bungalow
- Property subtype: Single Family Residence
- Attached to another structure: Yes
Materials
- Frame
- Foundation: Other
- Roof: Shingle
Condition
- Year built: 1936
Utilities & green energy
- Sewer: Other
- Water: Other
- Utilities for property: for Electric Range, for Electric Dryer, Washer Hookup
Community & HOA
Community
- Features: Park, Walk/Jog Trails, Conservation Area, House of Worship
HOA
- Has HOA: No
Location
- Region: Ashby
Financial & listing details
- Price per square foot: $107/sqft
- Tax assessed value: $125,900
- Annual tax amount: $1,917
- Date on market: 5/24/2026
- Exclusions: Unit #1: Hutch In The Kitchen, Fish Hanging On The Living Room Wall, Couch, And Tv.
- Road surface type: Unimproved
Price history
| Date | Event | Price |
|---|---|---|
| 9/17/2026 | Sold | $122,000-27.8%$107/sqft |
Source: MLS PIN #73517726 Report a problem | ||
| 9/8/2026 | Pending sale | $169,000$148/sqft |
Source: MLS PIN #73517726 Report a problem | ||
| 8/17/2026 | Price change | $169,000-15.1%$148/sqft |
Source: MLS PIN #73517726 Report a problem | ||
| 7/27/2026 | Price change | $199,000-7.4%$175/sqft |
Source: MLS PIN #73517726 Report a problem | ||
| 6/9/2026 | Price change | $214,900-2.3%$189/sqft |
Source: MLS PIN #73517726 Report a problem | ||
| 5/13/2026 | Listed for sale | $219,900+10%$193/sqft |
Source: MLS PIN #73517726 Report a problem | ||
| 10/15/2025 | Listing removed | $199,900$175/sqft |
Source: MLS PIN #73422109 Report a problem | ||
| 9/22/2025 | Price change | $199,900-20%$175/sqft |
Source: MLS PIN #73422109 Report a problem | ||
| 8/26/2025 | Listed for sale | $250,000$219/sqft |
Source: MLS PIN #73422109 Report a problem | ||
Public tax history
| Year | Property taxes | Tax assessment |
|---|---|---|
| 2025 | $1,917 +6.9% | $125,900 +9% |
| 2024 | $1,794 +10.7% | $115,500 +17% |
| 2023 | $1,621 -4.6% | $98,700 +2.7% |
| 2022 | $1,700 +50.2% | $96,100 +57.5% |
| 2021 | $1,132 -2.6% | $61,000 -1.1% |
| 2020 | $1,162 -7.2% | $61,700 +8.1% |
| 2019 | $1,252 +35.8% | $57,100 +24.9% |
| 2018 | $922 +2.2% | $45,700 +5.5% |
| 2017 | $902 +3.7% | $43,300 |
| 2016 | $870 +2.1% | $43,300 |
| 2015 | $852 +3.8% | $43,300 +0.7% |
| 2014 | $821 -8.8% | $43,000 -16.5% |
| 2013 | $900 +3.2% | $51,500 -3% |
| 2012 | $872 -3.1% | $53,100 -12.1% |
| 2011 | $900 -4.4% | $60,400 -12.5% |
| 2010 | $941 -11.5% | $69,000 -22.4% |
| 2009 | $1,063 +1.5% | $88,900 -2.1% |
| 2008 | $1,047 -2.5% | $90,789 -1.1% |
| 2007 | $1,074 +13.5% | $91,789 +3.2% |
| 2006 | $946 +11% | $88,902 +23.3% |
| 2005 | $852 +33.1% | $72,100 +51.8% |
| 2004 | $640 +10.3% | $47,500 +9.7% |
| 2003 | $580 +2.3% | $43,300 +31.2% |
| 2001 | $567 +5.6% | $33,000 +8.9% |
| 2000 | $537 -23.8% | $30,300 -19.8% |
| 1997 | $705 | $37,800 |
Find assessor info on the county website
Neighborhood: 01431
Nearby homes
- $203,0003 bd1 ba842 sqft24 Beaver Dam Rd, Ashby, MA 01431Off Market
- $388,7002 bd1 ba1k sqft26 Beaver Dam Rd, Ashby, MA 01431Off Market
- $428,1002 bd2 ba1.6k sqft34 Beaver Dam Rd, Ashby, MA 01431Off Market
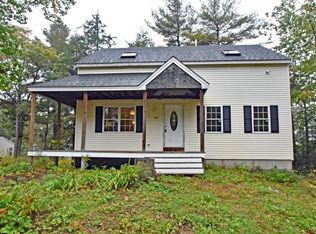
- $451,6002 bd1 ba816 sqft18 Beaver Dam Rd, Ashby, MA 01431Off Market
- $319,9001 bd1 ba1k sqft50 Beaver Dam Rd, Ashby, MA 01431Off Market
- $132,500-- bd1 ba324 sqft62 Beaver Dam Rd, Ashby, MA 01431Off Market
- $545,0003 bd2 ba3.8k sqft47 Beaver Dam Rd, Ashby, MA 01431Sold
- $249,400-- bd-- ba-- sqft211 Log Cabin Rd, Ashby, MA 01431Off Market
Nearby schools
GreatSchools rating
- 6/10Ashby Elementary SchoolGrades: K-4Distance: 2.2 mi
- 5/10Hawthorne Brook Middle SchoolGrades: 5-8Distance: 5.9 mi
- 6/10North Middlesex Regional High SchoolGrades: 9-12Distance: 7.7 mi


Get pre-qualified for a loan
At Zillow Home Loans, we can pre-qualify you in as little as 5 minutes with no impact to your credit score.An equal housing lender. NMLS #10287.
- Massachusetts
- Middlesex County
- Ashby
- 01431
- 22 Beaver Dam Rd
