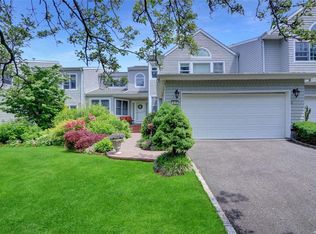
22 Beechwood Court, Glen Cove, NY 11542
Home value
Not available
Estimated sales range
Not available
$5,707/mo
Owner options
$5,707/mo
Rent Zestimate®
Find your next renter with Zillow Rental Manager. Plus, with online applications, you can quickly screen prospective tenants – for free.
$5,707/mo
Rent Zestimate®
$9,363/mo
Est. payment
Refinancing to a lower rate could help reduce your monthly payments and save thousands over the life of the loan.
$9,363/mo
Est. payment
Explore your selling options
Work with a Zillow partner agent
Leverage their expertise and Zillow's premium Showcase listings to get your home seen by more buyers.
Get startedList with your own agent
Get your home in front of millions of buyers by listing it on Zillow.
Learn how to do itSell it yourself
Take full control of how buyers see your home on Zillow by listing For Sale by Owner (FSBO).
List your homeWhat's special
Zillow last checked:
Listing updated:
Cathleen Dodge 516-672-4388,
Daniel Gale Sothebys Intl Rlty 516-627-4440,
Lisa E. Ferraro 516-639-1867,
Daniel Gale Sothebys Intl Rlty
Junho Cho, 10401290255
Find Real Estate LLC
Facts & features
Interior
Bedrooms & bathrooms
- Bedrooms: 4
- Bathrooms: 4
- Full bathrooms: 3
- 1/2 bathrooms: 1
Primary bedroom
- Description: Large primary bedroom with cathedral ceiling and two spacious closets
- Level: Second
Bedroom 2
- Description: Bright bedroom with views of rolling hills
- Level: Second
Bedroom 3
- Description: Spacious third bedroom with closet
- Level: Second
Bedroom 4
- Description: Bright 4th bedroom with door to patio
- Level: Lower
Primary bathroom
- Description: Newly renovated primary bathroom with separate tub and shower
- Level: Second
Bathroom 1
- Description: Newly renovated full bathroom with double sinks and combined tub/shower
- Level: Second
Bathroom 2
- Description: Newly renovated full bathroom
- Level: Lower
Dining room
- Description: Formal dining with door to deck
- Level: First
Family room
- Description: Large family room with doors to patio with storage rooms includng cedar closet
- Level: Lower
Kitchen
- Description: Newly renovated eat-in kitchen with marble counters and stainless steel appliances
- Level: First
Laundry
- Description: Large laundry room
- Level: Lower
Living room
- Description: Cathedral ceiling with sky lights, wood burning fireplace, doors to expansive deck
- Level: First
Office
- Description: Office with built-in bookshelves and cabinets
- Level: First
Heating
- Has Heating (Unspecified Type)
Cooling
- Central Air
Appliances
- Included: Dishwasher, Dryer, Gas Cooktop, Gas Oven, Microwave, Refrigerator, Stainless Steel Appliance(s), Washer, Gas Water Heater
- Laundry: Washer/Dryer Hookup, Laundry Room
Features
- Cathedral Ceiling(s), Eat-in Kitchen, Entrance Foyer, Formal Dining, Marble Counters, Primary Bathroom, Open Floorplan
- Flooring: Carpet, Hardwood
- Basement: Finished
- Attic: Full
- Number of fireplaces: 1
Interior area
- Total structure area: 2,845
- Total interior livable area: 2,845 sqft
Property
Parking
- Total spaces: 2
- Parking features: Attached, Garage, Garage Door Opener
- Garage spaces: 2
Features
- Levels: Three Or More
- Patio & porch: Covered, Deck, Patio
- Exterior features: Mailbox, Rain Gutters
- Has view: Yes
- View description: Open, Trees/Woods
Lot
- Size: 5,663 Square Feet
- Features: Back Yard, Cul-De-Sac, Front Yard, Landscaped, Near Golf Course, Near Public Transit, Near School, Near Shops, Private, Sprinklers In Front, Wooded
Details
- Parcel number: 0600300900000030
- Special conditions: None
Construction
Type & style
- Home type: Townhouse
- Architectural style: Traditional
- Property subtype: Townhouse, Residential
- Attached to another structure: Yes
Condition
- Year built: 1987
Utilities & green energy
- Sewer: Public Sewer
- Water: Public
- Utilities for property: Cable Connected, Electricity Connected, Natural Gas Connected, Trash Collection Public, Water Connected
Community & HOA
Community
- Security: Fire Alarm, Smoke Detector(s)
HOA
- Has HOA: Yes
- Services included: Common Area Maintenance, Maintenance Structure, Maintenance Grounds, Snow Removal
- HOA fee: $750 monthly
Location
- Region: Glen Cove
Financial & listing details
- Price per square foot: $460/sqft
- Tax assessed value: $797,000
- Annual tax amount: $18,968
- Date on market: 3/6/2025
- Cumulative days on market: 12 days
- Listing agreement: Exclusive Right To Sell
- Electric utility on property: Yes
Price history
| Date | Event | Price |
|---|---|---|
| 5/2/2025 | Sold | $1,310,000+1.6%$460/sqft |
Source: | ||
| 3/18/2025 | Pending sale | $1,289,000$453/sqft |
Source: | ||
| 3/6/2025 | Listed for sale | $1,289,000+5.2%$453/sqft |
Source: | ||
| 8/30/2024 | Sold | $1,225,000-2%$431/sqft |
Source: | ||
| 6/4/2024 | Pending sale | $1,250,000$439/sqft |
Source: | ||
| 5/28/2024 | Listed for sale | $1,250,000+100%$439/sqft |
Source: | ||
| 7/7/2016 | Sold | $625,000$220/sqft |
Source: Agent Provided Report a problem | ||
| 5/11/2016 | Pending sale | $625,000$220/sqft |
Source: Douglas Elliman #*1252670 Report a problem | ||
| 5/1/2016 | Listed for sale | $625,000$220/sqft |
Source: Douglas Elliman #*1252670 Report a problem | ||
Public tax history
| Year | Property taxes | Tax assessment |
|---|---|---|
| 2023 | -- | $797 |
| 2022 | -- | $797 |
| 2021 | $1,572 +6.7% | -- |
| 2020 | $1,472 +7.7% | $1,190 |
| 2019 | $1,367 | $1,190 |
| 2018 | $1,367 +6.8% | $1,190 |
| 2017 | $1,279 +2.5% | $1,190 -20.7% |
| 2016 | $1,248 -1.2% | $1,500 |
| 2015 | $1,263 +7% | $1,500 |
| 2013 | $1,180 -16% | $1,500 -20.6% |
| 2012 | $1,405 +16.9% | $1,889 -0.2% |
| 2011 | $1,202 | $1,892 -11.5% |
| 2009 | -- | $2,138 -13.4% |
| 2008 | -- | $2,470 -12% |
| 2006 | -- | $2,807 -32% |
| 2005 | -- | $4,125 -34.6% |
| 2004 | -- | $6,305 |
| 2003 | -- | $6,305 -53.8% |
| 2002 | -- | $13,650 |
| 2001 | -- | $13,650 |
| 2000 | -- | $13,650 |
Neighborhood: 11542
Nearby homes
- $1,310,0003 bd3 ba2.7k sqft22 Beechwood Ct, Glen Cove, NY 11542Sold
- $1,260,0004 bd4 ba-- sqft24 Beechwood Ct, Glen Cove, NY 11542Sold

- $704,000-- bd-- ba2.5k sqft24 Beechwood Ct, Glen Cove, NY 11542Off Market
- $737,0004 bd4 ba2.4k sqft20 Beechwood Ct, Glen Cove, NY 11542Off Market
- $1,287,3004 bd3 ba2.8k sqft20 Beechwood Ct, Glen Cove, NY 11542Off Market
- $1,310,0004 bd4 ba2.8k sqft26 Beechwood Ct, Glen Cove, NY 11542Sold
- $1,310,0004 bd2 ba2.8k sqft26 Beechwood Ct, Glen Cove, NY 11542Sold
- $778,0003 bd3 ba6.5k sqft28 Beechwood Ct, Glen Cove, NY 11542Off Market
Nearby schools
GreatSchools rating
- NAGribbin SchoolGrades: K-2Distance: 0.7 mi
- 4/10Robert M Finley Middle SchoolGrades: 6-8Distance: 1 mi
- 4/10Glen Cove High SchoolGrades: 9-12Distance: 0.3 mi
Schools provided by the listing agent
- Elementary: Contact Agent
- Middle: Robert M Finley Middle School
- High: Glen Cove High School
Source: OneKey® MLS as distributed by MLS GRID. This data may not be complete. We recommend contacting the local school district to confirm school assignments for this home.
- New York
- Nassau County
- Glen Cove
- 11542
- 22 Beechwood Court