Nestled in a prime White Plains location, this charming Cape exudes curb appeal and features numerous modern updates. Recent improvements include brand-new solar panels, Andersen windows, ductless heating/air conditioning system, stainless steel kitchen appliances as well as a newly installed fence. The first floor welcomes you with an inviting foyer, a cozy living room featuring a brick-faced wood-burning fireplace and a stunning picture window, and a dining room with exposed beams and a stylish accent wall. The eat-in kitchen boasts a new refrigerator and dishwasher, while the spacious primary bedroom, complete with two closets, and a full bathroom round out this level.
Upstairs, you'll find three additional bedrooms and a second full hall bathroom. The lower level offers laundry facilities and ample storage space. The property also includes a one-car detached garage and a meticulously maintained yard featuring a seasonal vegetable garden. With convenient access to public transportation, schools, and shopping options, this charming home is ready for you to move in and make it your own!
Sold for $779,000
Street View
$779,000
22 Benedict Avenue, White Plains, NY 10603
4beds
1,708sqft
Single Family Residence, Residential
Built in 1950
4,792 Square Feet Lot
$861,700 Zestimate®
$456/sqft
$5,532 Estimated rent
Home value
$861,700
$767,000 - $965,000
$5,532/mo
Zestimate® history
Owner options
List your home for rent
$5,532/mo
Rent Zestimate®
Find your next renter with Zillow Rental Manager. Plus, with online applications, you can quickly screen prospective tenants – for free.
$5,532/mo
Rent Zestimate®
Refinance and save
$5,200/mo
Est. payment
Refinancing to a lower rate could help reduce your monthly payments and save thousands over the life of the loan.
$5,200/mo
Est. payment
Explore your selling options
Work with a Zillow partner agent
Leverage their expertise and Zillow's premium Showcase listings to get your home seen by more buyers.
Get startedList with your own agent
Get your home in front of millions of buyers by listing it on Zillow.
Learn how to do itSell it yourself
Take full control of how buyers see your home on Zillow by listing For Sale by Owner (FSBO).
List your homeWhat's special
Stylish accent wallSeasonal vegetable gardenMeticulously maintained yardOne-car detached garageNewly installed fenceAdditional bedroomsFull hall bathroom
Zillow last checked:
Listing updated:
Listed by:
To-Dao T. Casey 917-446-9445,
William Raveis Real Estate 914-723-1331
Bought with:
Shari Weinstein, 40WE0940386
Houlihan Lawrence Inc.
Laura Miller, 30MI0968734
Houlihan Lawrence Inc.
Source: OneKey® MLS as distributed by MLS GRID,MLS#: 801049
Facts & features
Interior
Bedrooms & bathrooms
- Bedrooms: 4
- Bathrooms: 2
- Full bathrooms: 2
Other
- Description: entrance foyer, living room, dining room, eat in kitchen, primary bedroom, full bathroom, door to fenced yard
- Level: First
Other
- Description: bedroom, bedroom, bedroom, full bathroom, hall closet
- Level: Second
Other
- Description: laundry, storage, door out
- Level: Lower
Heating
- Forced Air, Hot Air, Solar, Other
Cooling
- Ductless, Zoned
Appliances
- Included: Dishwasher, Dryer, ENERGY STAR Qualified Appliances, Exhaust Fan, Oven, Range, Refrigerator, Washer
- Laundry: Washer/Dryer Hookup, In Basement
Features
- First Floor Bedroom, First Floor Full Bath, Beamed Ceilings, Built-in Features, Crown Molding, Eat-in Kitchen, Entrance Foyer, Formal Dining, High Speed Internet, His and Hers Closets, Primary Bathroom, Master Downstairs, Original Details, Other, Storage, Tile Counters
- Flooring: Carpet, Combination, Hardwood, Wood
- Windows: Bay Window(s), Casement, ENERGY STAR Qualified Windows, New Windows
- Basement: Full
- Attic: Dormer
- Number of fireplaces: 1
- Fireplace features: Living Room, Masonry
Interior area
- Total structure area: 1,708
- Total interior livable area: 1,708 sqft
Property
Parking
- Total spaces: 2
- Parking features: Detached, Driveway, Garage, Private
- Garage spaces: 1
- Carport spaces: 1
- Has uncovered spaces: Yes
Features
- Levels: One and One Half
- Exterior features: Garden, Mailbox
- Fencing: Back Yard,Fenced,Vinyl
Lot
- Size: 4,792 Square Feet
Details
- Additional structures: Garage(s)
- Parcel number: 1700120020000150000034
- Special conditions: None
Construction
Type & style
- Home type: SingleFamily
- Architectural style: Cape Cod
- Property subtype: Single Family Residence, Residential
Condition
- Year built: 1950
- Major remodel year: 1950
Utilities & green energy
- Sewer: Public Sewer
- Water: Public
- Utilities for property: Cable Connected, Electricity Connected, Natural Gas Connected, Phone Available, Sewer Connected, Trash Collection Public, Water Connected
Green energy
- Energy generation: Solar
Community & HOA
HOA
- Has HOA: No
Location
- Region: White Plains
Financial & listing details
- Price per square foot: $456/sqft
- Tax assessed value: $12,700
- Annual tax amount: $14,098
- Date on market: 12/2/2024
- Cumulative days on market: 11 days
- Listing agreement: Exclusive Right To Sell
- Exclusions: kitchen light fixture; please ask agent for details
- Electric utility on property: Yes
Price history
| Date | Event | Price |
|---|---|---|
| 1/30/2025 | Sold | $779,000+7.4%$456/sqft |
Source:  OneKey® MLS as distributed by MLS GRID #801049 Report a problem OneKey® MLS as distributed by MLS GRID #801049 Report a problem | ||
| 12/13/2024 | Pending sale | $725,000$424/sqft |
Source: OneKey® MLS as distributed by MLS GRID #801049 Report a problem | ||
| 12/2/2024 | Listed for sale | $725,000-22%$424/sqft |
Source: OneKey® MLS as distributed by MLS GRID #801049 Report a problem | ||
| 11/30/2023 | Sold | $930,000+75.8%$544/sqft |
Source: Public Record Report a problem | ||
| 11/19/2020 | Sold | $529,000-2%$310/sqft |
Source: OneKey® MLS as distributed by MLS GRID #H6056462 Report a problem | ||
| 8/29/2020 | Pending sale | $539,900$316/sqft |
Source: Compass Greater NY, LLC #H6056462 Report a problem | ||
| 7/30/2020 | Listed for sale | $539,900$316/sqft |
Source: Compass Greater NY, LLC #H6056462 Report a problem | ||
Public tax history
| Year | Property taxes | Tax assessment |
|---|---|---|
| 2025 | -- | $12,700 |
| 2024 | -- | $12,700 |
| 2023 | -- | $12,700 |
| 2022 | -- | $12,700 |
| 2021 | -- | $12,700 |
| 2020 | -- | $12,700 |
| 2019 | -- | $12,700 |
| 2018 | -- | $12,700 |
| 2017 | -- | $12,700 |
| 2016 | -- | $12,700 |
| 2015 | $7,004 | $12,700 |
| 2014 | $7,004 | $12,700 |
| 2013 | $7,004 | $12,700 |
| 2012 | -- | $12,700 |
| 2011 | -- | $12,700 |
| 2010 | -- | $12,700 |
| 2009 | -- | $12,700 |
| 2008 | -- | $12,700 |
| 2007 | -- | $12,700 |
| 2006 | -- | $12,700 |
| 2005 | -- | $12,700 |
| 2004 | -- | $12,700 |
| 2003 | -- | $12,700 |
| 2002 | -- | $12,700 |
| 2001 | -- | $12,700 |
| 2000 | -- | $12,700 |
| 1999 | -- | $12,700 |
Find assessor info on the county website
Neighborhood: North White Plains
Nearby homes
- $910,0003 bd2 ba1.6k sqft20 Benedict Ave, White Plains, NY 10603Sold
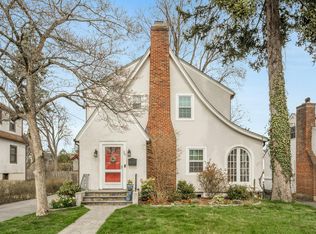
- $705,1003 bd1 ba1.5k sqft24 Benedict Ave, White Plains, NY 10603Off Market
- $810,0004 bd1 ba2.2k sqft18 Benedict Ave, White Plains, NY 10603Off Market
- $819,3003 bd1 ba1.9k sqft26 Benedict Ave, White Plains, NY 10603Off Market
- $727,0003 bd1 ba2k sqft93 Holland Ave, White Plains, NY 10603Off Market
- $992,2003 bd3 ba1.8k sqft89 Holland Ave, White Plains, NY 10603Off Market
- $672,9003 bd1 ba1.5k sqft103 Holland Ave, White Plains, NY 10603Off Market
- $993,8003 bd2 ba1.7k sqft21 Benedict Ave, White Plains, NY 10603Off Market
Nearby schools
GreatSchools rating
- 7/10George Washington SchoolGrades: K-5Distance: 0.2 mi
- 6/10White Plains Middle SchoolGrades: 6-8Distance: 2.6 mi
- 7/10White Plains Senior High SchoolGrades: 9-12Distance: 2.6 mi
Schools provided by the listing agent
- Elementary: White Plains
- Middle: White Plains Middle School
- High: White Plains Senior High School
Source: OneKey® MLS as distributed by MLS GRID. This data may not be complete. We recommend contacting the local school district to confirm school assignments for this home.
Get a cash offer in 3 minutes
Find out how much your home could sell for in as little as 3 minutes with a no-obligation cash offer.
Estimated market value
$861,700
Get a cash offer in 3 minutes
Find out how much your home could sell for in as little as 3 minutes with a no-obligation cash offer.
Estimated market value
$861,700
- New York
- Westchester County
- White Plains
- 10603
- North White Plains
- 22 Benedict Avenue
Nearby cities
Nearby neighborhoods
Nearby zip codes
Other White Plains Topics
