NEW CONSTRUCTION. PREMIUM CORNER LOT. READY FOR OCCUPANCY. This beautiful 3 bedroom, 3 bath ranch home with fully finished walkout basement features an open floor plan with spacious living room, gas fireplace, gourmet kitchen with granite countertops, island that seats 4 and dining area. First floor includes the master bedroom suite and master bath with 6' luxury shower. A second bedroom, full bath and laundry room round out the first floor. An open oak staircase leads to fully finished walkout basement which includes a third bedroom, full bath and large family room. In the rear of the home, off the first floor, there is a large deck and from the walkout basement there is an extra large concrete patio. Landscaping, sidewalks and driveway are currently being installed. Published assessment and taxes are for new construction. No school or general tax information currently available. Taxes are estimated to be approximately $14,500 per year. Here is no HOA or HOA fees. Additional Information: ParkingFeatures:1 Car Attached,
Sold for $569,900
$569,900
22 Benjamin Drive, Highland, NY 12528
3beds
2,573sqft
Single Family Residence, Residential
Built in 2023
-- sqft lot
$649,300 Zestimate®
$221/sqft
$4,714 Estimated rent
Home value
$649,300
$617,000 - $688,000
$4,714/mo
Zestimate® history
Owner options
List your home for rent
$4,714/mo
Rent Zestimate®
Find your next renter with Zillow Rental Manager. Plus, with online applications, you can quickly screen prospective tenants – for free.
$4,714/mo
Rent Zestimate®
Refinance and save
$3,803/mo
Est. payment
Refinancing to a lower rate could help reduce your monthly payments and save thousands over the life of the loan.
$3,803/mo
Est. payment
Explore your selling options
Work with a Zillow partner agent
Leverage their expertise and Zillow's premium Showcase listings to get your home seen by more buyers.
Get startedList with your own agent
Get your home in front of millions of buyers by listing it on Zillow.
Learn how to do itSell it yourself
Take full control of how buyers see your home on Zillow by listing For Sale by Owner (FSBO).
List your homeWhat's special
Gas fireplaceLaundry roomMaster bathLarge family roomLarge deckPremium corner lotGranite countertops
Zillow last checked:
Listing updated:
Listed by:
Jayne E. Weinberg 845-652-3845,
Far Horizons Realty and Design 845-652-3845
Bought with:
Beryl Veasey Oles, 30OL0962401
Global Property Systems
Source: OneKey® MLS as distributed by MLS GRID,MLS#: H6248436
Facts & features
Interior
Bedrooms & bathrooms
- Bedrooms: 3
- Bathrooms: 3
- Full bathrooms: 3
Heating
- Forced Air
Cooling
- Central Air
Appliances
- Included: Tankless Water Heater
Features
- Basement: Finished,Full
- Attic: Full,Unfinished
Interior area
- Total structure area: 2,573
- Total interior livable area: 2,573 sqft
Property
Parking
- Total spaces: 1
- Parking features: Attached, Driveway
- Has uncovered spaces: Yes
Details
- Parcel number: 3200087.0210003001.0000000
Construction
Type & style
- Home type: SingleFamily
- Architectural style: Ranch
- Property subtype: Single Family Residence, Residential
Condition
- New Construction
- New construction: Yes
- Year built: 2023
Details
- Builder model: Berkshire
Utilities & green energy
- Sewer: Public Sewer
- Water: Public
- Utilities for property: Trash Collection Private
Community & HOA
Community
- Subdivision: Mountainside Woods
HOA
- Has HOA: No
Location
- Region: Highland
Financial & listing details
- Price per square foot: $221/sqft
- Date on market: 6/2/2023
- Listing agreement: Exclusive Right To Sell
Price history
| Date | Event | Price |
|---|---|---|
| 9/20/2023 | Sold | $569,900$221/sqft |
Source:  OneKey® MLS as distributed by MLS GRID #H6248436 Report a problem OneKey® MLS as distributed by MLS GRID #H6248436 Report a problem | ||
| 9/1/2023 | Pending sale | $569,900$221/sqft |
Source: OneKey® MLS as distributed by MLS GRID #H6248436 Report a problem | ||
| 6/1/2023 | Listed for sale | $569,900$221/sqft |
Source: OneKey® MLS as distributed by MLS GRID #H6248436 Report a problem | ||
| 5/18/2023 | Pending sale | $569,900$221/sqft |
Source: OneKey® MLS as distributed by MLS GRID #H6248436 Report a problem | ||
| 5/12/2023 | Listed for sale | $569,900$221/sqft |
Source: OneKey® MLS as distributed by MLS GRID #H6248436 Report a problem | ||
Public tax history
Tax history is unavailable.
Neighborhood: 12528
Nearby homes
- $307,2755 bd4 ba2k sqft92 Stege Rd, Highland, NY 12528Off Market
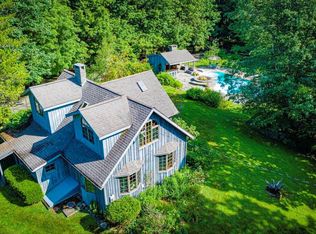
- $677,8003 bd3 ba1.7k sqft59 Summit Dr, Highland, NY 12528Off Market
- $356,1002 bd3 ba1.4k sqft196 Sterling Pl, Highland, NY 12528Off Market
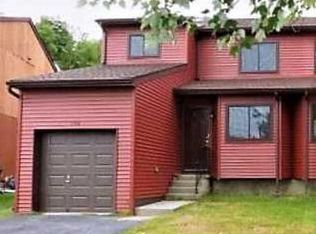
- $366,2003 bd3 ba1.6k sqft194 Sterling Pl, Highland, NY 12528Off Market
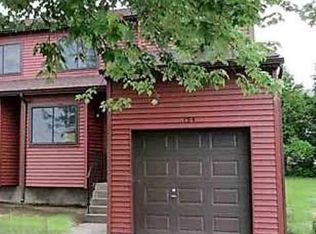
- $222,900-- bd-- ba1.1k sqft497 State Route 44 #55, Highland, NY 12528Off Market
- $142,000-- bd-- ba784 sqft563 State Route 44 #55, Highland, NY 12528Off Market
- $286,4002 bd1 ba864 sqft561 State Route 44 #55, Highland, NY 12528Off Market
- $221,0043 bd2 ba2.4k sqft571 State Route 44 #55, Highland, NY 12528Off Market
- $541,5003 bd3 ba3.7k sqft573 State Route 44 #55, Highland, NY 12528Off Market
Nearby schools
GreatSchools rating
- 4/10Highland Elementary SchoolGrades: K-5Distance: 2.1 mi
- 2/10Highland Middle SchoolGrades: 6-9Distance: 2 mi
- 8/10Highland High SchoolGrades: 9-12Distance: 0.7 mi
Schools provided by the listing agent
- Elementary: Highland Elementary School
- Middle: Highland Middle School
- High: Highland High School
Source: OneKey® MLS as distributed by MLS GRID. This data may not be complete. We recommend contacting the local school district to confirm school assignments for this home.
Get a cash offer in 3 minutes
Find out how much your home could sell for in as little as 3 minutes with a no-obligation cash offer.
Estimated market value
$649,300
Get a cash offer in 3 minutes
Find out how much your home could sell for in as little as 3 minutes with a no-obligation cash offer.
Estimated market value
$649,300
- New York
- Ulster County
- Highland
- 12528
- 22 Benjamin Drive
Nearby cities
Nearby zip codes
Other Highland Topics
