Experience the ease of luxury one-level living without the wait of new construction! Built in 2024 and thoughtfully enhanced with premium post-construction upgrades, this exceptional ranch is perfectly positioned on a quiet cul-de-sac in the Village of Bloomfield. Backing to picturesque farmland, the setting offers peaceful views, abundant wildlife and the serenity of country living, all just 10 minutes from Victor and Canandaigua. Better than new, the home has been upgraded with solar-tinted windows for enhanced energy efficiency, a new water softener and an added storage shed.
Inside, rich hardwood floors and an abundance of natural light complement the sophisticated open-concept design. The welcoming foyer flows into the expansive great room, dining area and designer kitchen, creating an elegant space for everyday living and entertaining. Expertly crafted by Kitchens by Premier, the kitchen showcases quartz countertops, a striking tile backsplash, abundant white cabinetry, pantry, a generous center island with breakfast bar seating and stainless steel appliances, including a NEW gas range. Sliding glass doors lead to a spacious rear deck overlooking the tranquil backyard and scenic farmland beyond.
A dedicated first-floor office provides the ideal work-from-home retreat, while the spacious laundry room offers exceptional storage and convenience. The primary suite features a large walk-in closet and beautifully appointed en-suite bath with quartz countertops, ceramic tile flooring and a step-in shower. A generous guest bedroom and second full bath, also finished with quartz countertops and ceramic tile flooring, complete the main level.
The full 11-course, waterproofed basement with a daylight window offers exceptional potential for future living space, whether a recreation room, fitness studio or guest suite. Finished with timeless curb appeal featuring vinyl siding accented by stone veneer, this move-in-ready home offers quality craftsmanship, modern finishes & a peaceful setting that perfectly balances privacy & convenience. This is a MUST SEE! Showings start Fri, 7/17 @9a & offers due Tues, 7/21 @3p. Open house Sat 7/18 10a-11a & Mon 7/20 5p-6p.
Active
$375,000
22 Bennett Ave, Bloomfield, NY 14469
2beds
1,349sqft
Single Family Residence
Built in 2024
0.3 Acres Lot
$367,400 Zestimate®
$278/sqft
$-- HOA
What's special
Abundance of natural lightTranquil backyardLuxury one-level livingBeautifully appointed en-suite bathPeaceful viewsDedicated first-floor officeGenerous guest bedroom
- 4 days |
- 491 |
- 26 |
Zillow last checked:
Listing updated:
Listed by:
Keller Williams Realty Gateway 585-256-4400,
Susan Glenz 585-340-4940,
Emily Martini 585-770-3197,
Keller Williams Realty Gateway
Source: NYSAMLSs,MLS#: R1698835 Originating MLS: Rochester
Originating MLS: RochesterFacts & features
Interior
Bedrooms & bathrooms
- Bedrooms: 2
- Bathrooms: 2
- Full bathrooms: 2
- Main level bathrooms: 2
- Main level bedrooms: 2
Heating
- Gas, Forced Air
Cooling
- Central Air
Appliances
- Included: Dryer, Dishwasher, Exhaust Fan, Disposal, Gas Oven, Gas Range, Gas Water Heater, Microwave, Refrigerator, Range Hood, Washer, Water Softener Owned
- Laundry: Accessible Utilities or Laundry, Main Level
Features
- Breakfast Bar, Entrance Foyer, Eat-in Kitchen, Great Room, Home Office, Kitchen Island, Living/Dining Room, Pantry, Quartz Counters, Sliding Glass Door(s), Solid Surface Counters, Bedroom on Main Level, Convertible Bedroom, Bath in Primary Bedroom, Main Level Primary, Primary Suite, Programmable Thermostat
- Flooring: Ceramic Tile, Hardwood, Varies
- Doors: Sliding Doors
- Windows: Thermal Windows
- Basement: Egress Windows,Full
- Has fireplace: No
Interior area
- Total structure area: 1,349
- Total interior livable area: 1,349 sqft
Property
Parking
- Total spaces: 2
- Parking features: Attached, Garage, Driveway, Garage Door Opener
- Attached garage spaces: 2
Accessibility
- Accessibility features: Accessible Bedroom, No Stairs
Features
- Levels: One
- Stories: 1
- Patio & porch: Deck
- Exterior features: Blacktop Driveway, Deck
Lot
- Size: 0.3 Acres
- Dimensions: 75 x 175
- Features: Agricultural, Cul-De-Sac, Rectangular, Rectangular Lot, Residential Lot
Details
- Additional structures: Shed(s), Storage
- Parcel number: 3226050680170001012120
- Special conditions: Standard
Construction
Type & style
- Home type: SingleFamily
- Architectural style: Ranch
- Property subtype: Single Family Residence
Materials
- Blown-In Insulation, Stone, Vinyl Siding, PEX Plumbing
- Foundation: Block
- Roof: Asphalt
Condition
- Resale
- Year built: 2024
Utilities & green energy
- Electric: Circuit Breakers
- Sewer: Connected
- Water: Connected, Public
- Utilities for property: Electricity Connected, High Speed Internet Available, Sewer Connected, Water Connected
Community & HOA
Location
- Region: Bloomfield
Financial & listing details
- Price per square foot: $278/sqft
- Tax assessed value: $360,000
- Annual tax amount: $9,488
- Date on market: 7/16/2026
- Listing terms: Cash,Conventional,FHA,VA Loan
Estimated market value
$367,400
$349,000 - $386,000
$2,758/mo
Price history
| Date | Event | Price |
|---|---|---|
| 7/16/2026 | Listed for sale | $375,000+4.2%$278/sqft |
Source:  NYSAMLSs #R1698835 Report a problem NYSAMLSs #R1698835 Report a problem | ||
| 8/30/2024 | Sold | $360,000-2.7%$267/sqft |
Source: NYSAMLSs #R1514935 Report a problem | ||
| 7/30/2024 | Pending sale | $369,900$274/sqft |
Source: NYSAMLSs #R1514935 Report a problem | ||
| 6/27/2024 | Price change | $369,900-5.1%$274/sqft |
Source: NYSAMLSs #R1514935 Report a problem | ||
| 2/22/2024 | Listed for sale | $389,900$289/sqft |
Source: NYSAMLSs #R1514935 Report a problem | ||
Public tax history
Tax history is unavailable.
Monthly payment
Climate risks
Neighborhood: 14469
Nearby schools
GreatSchools rating
- 7/10Bloomfield Elementary SchoolGrades: PK-5Distance: 0.4 mi
- 4/10Bloomfield Middle SchoolGrades: 6-8Distance: 0.7 mi
- 8/10Bloomfield High SchoolGrades: 9-12Distance: 0.7 mi
Schools provided by the listing agent
- Elementary: Bloomfield Elementary
- Middle: Bloomfield Middle
- High: Bloomfield High
- District: Bloomfield
Source: NYSAMLSs. This data may not be complete. We recommend contacting the local school district to confirm school assignments for this home.
- $286,0004 bd2 ba1.2k sqft20 Bennett Ave, Bloomfield, NY 14469Off Market
- $258,6003 bd1 ba1k sqft18 Bennett Ave, Bloomfield, NY 14469Off Market
- $--1 bd1 ba625 sqft25 Bloomfield Mdws #3ZBJ4HZPX, Bloomfield, NY 14469Off Market
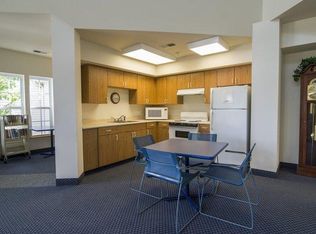
- $--2 bd1 ba750 sqft25 Bloomfield Mdws #W69PGX4GT, Bloomfield, NY 14469Off Market
- $292,9003 bd1 ba1.3k sqft19 Bennett Ave, Bloomfield, NY 14469Off Market
- $429,9002 bd2 ba1.3k sqft19 1/2 Bennett Ave, Bloomfield, NY 14469Sold
- $283,5003 bd1 ba1.4k sqft16 Bennett Ave, Bloomfield, NY 14469Off Market
- $270,9003 bd2 ba1k sqft17 Bennett Ave, Bloomfield, NY 14469Off Market
A local agent can set up tours, give advice and negotiate with sellers.
Similar homes
- $299,9004 bd2 ba1.7k sqft2212 Brace Rd, Canandaigua, NY 14424For Sale

 MLS ID #R1699405, Marcus Franz, Listing by: Renowned Realty,LLC.. NYSAMLSs
 - $319,0003 bd2 ba1.7k sqft6720 Rice Rd E, Bloomfield, NY 14469For Sale
 MLS ID #R1690388, Janet L. Frost, Listing by: Howard Hanna. NYSAMLSs
 - $410,0003 bd2 ba1.4k sqft3620 Outlet Rd, Shortsville, NY 14548For Sale
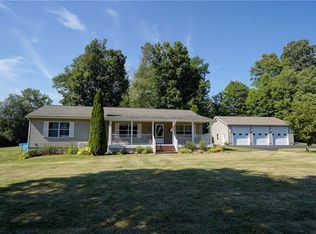 MLS ID #R1698754, Dawn M Presicci, Listing by: Empire Realty Group. NYSAMLSs
 - $399,9003 bd3 ba1.6k sqft136 Holiday Ln, Canandaigua, NY 14424For Sale
 MLS ID #R1696102, Danielle M. Clement, Listing by: Tru Agent Real Estate. NYSAMLSs
 - $449,9004 bd3 ba1.5k sqft6010 Ivory Dr, Farmington, NY 14425For SaleMLS ID #R1698393, Lisa Carro, Listing by: Keller Williams Realty Gateway. NYSAMLSs
- $349,9003 bd2 ba1.5k sqft12 Erie Cres, Fairport, NY 14450For SaleMLS ID #R1697219, Joshua D. Bartolotta, Listing by: Keller Williams Realty Greater Rochester. NYSAMLSs
- $329,0002 bd2 ba1k sqft5042 County Road 33, Canandaigua, NY 14424For SaleMLS ID #R1698984, Andrea L. Burgess, Listing by: Cassara Realty Group. NYSAMLSs
- $349,9004 bd2 ba1.6k sqft5317 Alpine Dr, Honeoye, NY 14471For SaleMLS ID #R1698429, Cindy B. Rosato, Listing by: RE/MAX Realty Group. NYSAMLSs
- $365,0004 bd2 ba2k sqft819 Cheese Factory Rd, Honeoye Falls, NY 14472For SaleMLS ID #R1686611, Jennifer L. Powers, Listing by: Berkshire Hathaway HomeServices Discover Real Estate. NYSAMLSs
- $269,9003 bd2 ba1.1k sqft872 Brownsville Rd, Victor, NY 14564For SaleMLS ID #R1698546, Sam J. Cretekos, Listing by: Howard Hanna. NYSAMLSs
- $379,9004 bd3 ba1.8k sqft34 Sturbridge Ln, Pittsford, NY 14534For SaleMLS ID #R1685573, Christopher J Cady, Listing by: Mitchell Pierson, Jr., Inc.. NYSAMLSs
- $415,0004 bd2 ba1.9k sqft209 Prospect St, Canandaigua, NY 14424For SaleMLS ID #R1697377, Gwen Marie Smith, Listing by: Howard Hanna. NYSAMLSs
- $449,9003 bd2 ba1.6k sqft5986 Monarch Dr, Farmington, NY 14425For SaleMLS ID #R1698127, Nathan J. Wenzel, Listing by: Howard Hanna. NYSAMLSs
- $324,9004 bd2 ba1.6k sqft6196 Buckskin Dr, Farmington, NY 14425For SaleMLS ID #R1696009, Skip J. Ordway, Listing by: Ordway Realtors. NYSAMLSs
- $279,9003 bd2 ba1.6k sqft1747 Elmwood Cir, Farmington, NY 14425For SaleMLS ID #R1696571, Derek Pino, Listing by: RE/MAX Realty Group. NYSAMLSs
- $299,0003 bd3 ba1.4k sqft6267 Watercress Dr, Farmington, NY 14425For SaleMLS ID #R1698325, Lisa M Dittman, Listing by: Howard Hanna The Rohr Agency. NYSAMLSs
- $369,9002 bd2 ba1.3k sqft5 Packetts Grv, Fairport, NY 14450For SaleMLS ID #R1697923, Kathleen B. Keogh, Listing by: Howard Hanna. NYSAMLSs
- $350,0004 bd3 ba1.8k sqft23 Blackwatch Trl, Fairport, NY 14450For SaleMLS ID #R1695913, Robin R. Wilt, Listing by: Transcontinental Properties LLC. NYSAMLSs
- $369,9003 bd1 ba1.1k sqft264 E Lake Rd, Rushville, NY 14544For SaleMLS ID #R1690756, Richard J. Testa, Listing by: Howard Hanna. NYSAMLSs
- $449,9003 bd3 ba1.8k sqft4186 S Frost Hollow Rd, Livonia, NY 14487For SaleMLS ID #R1698351, Debranne Jacob, Listing by: Howard Hanna. NYSAMLSs
