Experience luxurious, turnkey living in this fully furnished home at Owl's Nest Resort, perfect for entertaining. Currently set up as a 6-bedroom, 4-bathroom residence, it features a first-floor master bedroom suite with custom cabinetry in all bedroom closets, an open kitchen ideal for hosting, and a cozy 4-season room. It also features a newly added bedroom/entertaining room on the walkout level. Enjoy the convenience of a 2-car main garage and a lower-level garage with direct golf cart access. Nestled below the 17th green of New Hampshire's only Nicklaus Design Golf Course, this home offers golf course living with private seclusion. The expansive lot, one of the largest within the resort, boasts stunning outdoor spaces perfect for gatherings. Located just 15 minutes from Waterville Valley, 20 minutes from Loon Mountain, 25 minutes from Cannon and Mittersill, and less than 2 hours from Boston, it provides year-round recreation. Owl's Nest Resort amenities include a world-class tennis center, a 10-acre lake, an activity center, pools, and several resort venues. Just a short golf cart ride away is your center for golf, tennis, kayaking, snowshoeing, snowmobiling, and more. With no mandatory club memberships and HOA services handling landscaping and snow removal, this turnkey home is ideal for an upscale, maintenance-free lifestyle. Embrace vibrant living in an expanding community where every day feels like a getaway.
Closed
Listed by: Owl's Nest Real Estate • Tom DeMatteo
Bought with: Bel Casa Realty
$1,362,500
22 Bent Pine Drive #6, Campton, NH 03223
5beds
3,636sqft
Single Family Residence
Built in 2006
0.85 Acres Lot
$1,408,000 Zestimate®
$375/sqft
$3,979 Estimated rent
Home value
$1,408,000
$1.31M - $1.51M
$3,979/mo
Zestimate® history
Owner options
List your home for rent
$3,979/mo
Rent Zestimate®
Find your next renter with Zillow Rental Manager. Plus, with online applications, you can quickly screen prospective tenants – for free.
$3,979/mo
Rent Zestimate®
Refinance and save
$7,577/mo
Est. payment
Refinancing to a lower rate could help reduce your monthly payments and save thousands over the life of the loan.
$7,577/mo
Est. payment
Explore your selling options
Work with a Zillow partner agent
Leverage their expertise and Zillow's premium Showcase listings to get your home seen by more buyers.
Get startedList with your own agent
Get your home in front of millions of buyers by listing it on Zillow.
Learn how to do itSell it yourself
Take full control of how buyers see your home on Zillow by listing For Sale by Owner (FSBO).
List your homeWhat's special
Fully furnished homeLower - level garageShort golf cart rideExpansive lotDirect golf cart accessActivity centerMaster bedroom suite
Zillow last checked:
Listing updated:
Listed by:
Tom DeMatteo,
Owl's Nest Real Estate 401-648-5308
Bought with:
Steve Zalla
Bel Casa Realty
Source: PrimeMLS,MLS#: 4998756
Facts & features
Interior
Bedrooms & bathrooms
- Bedrooms: 5
- Bathrooms: 4
- Full bathrooms: 2
- 3/4 bathrooms: 1
- 1/2 bathrooms: 1
Heating
- Propane, Forced Air
Cooling
- Central Air
Appliances
- Included: Gas Cooktop, Dishwasher, Dryer, Freezer, Microwave, Gas Range, Refrigerator, Washer, Gas Stove, Gas Water Heater, Wine Cooler
- Laundry: 1st Floor Laundry
Features
- Cathedral Ceiling(s), Ceiling Fan(s), Dining Area, Kitchen Island, Kitchen/Dining, Kitchen/Family, Kitchen/Living, Living/Dining, Natural Light, Natural Woodwork, Walk-In Closet(s), Walk-in Pantry
- Flooring: Carpet, Hardwood, Tile
- Windows: Blinds
- Basement: Climate Controlled,Concrete,Daylight,Finished,Frost Wall,Full,Insulated,Walkout,Interior Access,Exterior Entry,Walk-Out Access
- Attic: Pull Down Stairs
- Number of fireplaces: 1
- Fireplace features: Gas, Wood Burning, 1 Fireplace
- Furnished: Yes
Interior area
- Total structure area: 4,100
- Total interior livable area: 3,636 sqft
- Finished area above ground: 3,636
- Finished area below ground: 0
Property
Parking
- Total spaces: 2
- Parking features: Paved, Garage
- Garage spaces: 2
Features
- Levels: 3
- Stories: 3
- Patio & porch: Patio, Porch, Covered Porch, Enclosed Porch
- Exterior features: Natural Shade
- Has view: Yes
- View description: Mountain(s)
- Frontage length: Road frontage: 44
Lot
- Size: 0.85 Acres
- Features: Condo Development, Corner Lot, Landscaped, Rolling Slope, Secluded, Subdivided, Trail/Near Trail, Walking Trails, Wooded, Abuts Golf Course, In Town, Mountain, Near Country Club, Near Golf Course, Near Paths, Near Shopping, Near Skiing, Near Snowmobile Trails, Rural, Near Railroad, Near Hospital, Near ATV Trail
Details
- Zoning description: Resort residential
Construction
Type & style
- Home type: SingleFamily
- Architectural style: Craftsman
- Property subtype: Single Family Residence
Materials
- Wood Frame
- Foundation: Concrete
- Roof: Asphalt Shingle
Condition
- New construction: No
- Year built: 2006
Utilities & green energy
- Electric: Underground
- Sewer: On-Site Septic Exists
- Utilities for property: Underground Utilities
Community & HOA
Community
- Subdivision: Quail Run
HOA
- Has HOA: Yes
- Amenities included: Master Insurance, Landscaping, Common Acreage, Other, Snow Removal
- Services included: Maintenance Grounds, Plowing, Trash, Condo Association Fee, HOA Fee
- Additional fee info: Fee: $296
Location
- Region: Campton
Financial & listing details
- Price per square foot: $375/sqft
- Annual tax amount: $20,644
- Date on market: 6/4/2024
Price history
| Date | Event | Price |
|---|---|---|
| 9/9/2024 | Sold | $1,362,500-2.7%$375/sqft |
Source:  PrimeMLS #4998756 Report a problem PrimeMLS #4998756 Report a problem | ||
| 6/27/2024 | Contingent | $1,400,000$385/sqft |
Source: PrimeMLS #4998756 Report a problem | ||
| 6/4/2024 | Listed for sale | $1,400,000+82.5%$385/sqft |
Source: PrimeMLS #4998756 Report a problem | ||
| 8/24/2020 | Sold | $767,000-4.1%$211/sqft |
Source: PrimeMLS #4824519 Report a problem | ||
| 5/17/2020 | Listing removed | $799,900$220/sqft |
Source: Sara Holland & Company #4768856 Report a problem | ||
| 2/12/2020 | Price change | $799,900-3%$220/sqft |
Source: Sara Holland & Company #4768856 Report a problem | ||
| 2/5/2020 | Listed for sale | $825,000$227/sqft |
Source: Sara Holland & Company #4768856 Report a problem | ||
| 9/25/2019 | Listing removed | $825,000$227/sqft |
Source: Sara Holland & Company #4768856 Report a problem | ||
| 8/5/2019 | Listed for sale | $825,000$227/sqft |
Source: Sara Holland & Company #4768856 Report a problem | ||
Public tax history
Tax history is unavailable.
Neighborhood: 03223
Nearby homes
- $1,316,9004 bd4 ba3.3k sqft22 Bent Pine Dr, Campton, NH 03223Off Market
- $1,050,0004 bd4 ba3k sqft15 Rising Ridge Rd, Campton, NH 03223Sold
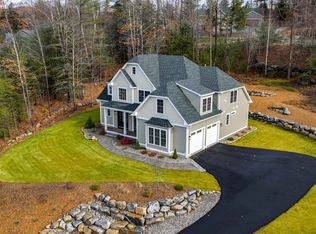
- $177,700-- bd-- ba-- sqftBent Pine Dr, Campton, NH 03223Off Market
- $794,9003 bd2 ba2.2k sqftBent Pine Dr, Campton, NH 03223Off Market
- $476,5002 bd1 ba957 sqft224 Owl St, Campton, NH 03223Off Market
- $675,0001 bd1 ba1.2k sqft226 Owl St, Campton, NH 03223Sold
- $1,264,8004 bd3 ba3.6k sqft53 Rising Ridge Rd, Campton, NH 03223Off Market
- $260,0000.51 Acres3 Rising Ridge Rd, Campton, NH 03223Sold
Nearby schools
GreatSchools rating
- 7/10Campton Elementary SchoolGrades: PK-8Distance: 1.3 mi
- 5/10Plymouth Regional High SchoolGrades: 9-12Distance: 7.4 mi
Schools provided by the listing agent
- Elementary: Campton Elementary
- High: Plymouth Regional High School
- District: SAU 2 and 48
Source: PrimeMLS. This data may not be complete. We recommend contacting the local school district to confirm school assignments for this home.


Get pre-qualified for a loan
At Zillow Home Loans, we can pre-qualify you in as little as 5 minutes with no impact to your credit score.An equal housing lender. NMLS #10287.
Sell for more on Zillow
Get a Zillow Showcase℠ listing at no additional cost and you could sell for .
$1,408,000
2% more
+$28,160
With Zillow Showcase(estimated)
$1,436,160
- New Hampshire
- Grafton County
- Campton
- 03223
- 22 Bent Pine Drive Unit 6
Nearby cities
Nearby zip codes
Other Campton Topics
