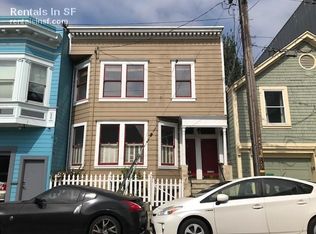
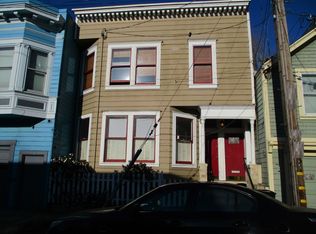
22 Bernice St, San Francisco, CA 94103
Home value
$1,577,600
$1.44M - $1.74M
$7,069/mo
Owner options
$7,069/mo
Rent Zestimate®
Find your next renter with Zillow Rental Manager. Plus, with online applications, you can quickly screen prospective tenants – for free.
$7,069/mo
Rent Zestimate®
$10,167/mo
Est. payment
Refinancing to a lower rate could help reduce your monthly payments and save thousands over the life of the loan.
$10,167/mo
Est. payment
Explore your selling options
Work with a Zillow partner agent
Leverage their expertise and Zillow's premium Showcase listings to get your home seen by more buyers.
Get startedList with your own agent
Get your home in front of millions of buyers by listing it on Zillow.
Learn how to do itSell it yourself
Take full control of how buyers see your home on Zillow by listing For Sale by Owner (FSBO).
List your homeWhat's special
Zillow last checked:
Listing updated:
Bobbi Levenson DRE #01346397 415-305-5431,
Compass 415-738-7000
Pat Patricelli, DRE #01274381
Vanguard Properties
Facts & features
Interior
Bedrooms & bathrooms
- Bedrooms: 3
- Bathrooms: 2
- Full bathrooms: 2
Primary bedroom
- Area: 0
- Dimensions: 0 x 0
Bedroom 1
- Area: 0
- Dimensions: 0 x 0
Bedroom 2
- Area: 0
- Dimensions: 0 x 0
Bedroom 3
- Area: 0
- Dimensions: 0 x 0
Bedroom 4
- Area: 0
- Dimensions: 0 x 0
Primary bathroom
- Features: Low Flow Plumbing Fixtures, Low-Flow Toilet(s), Marble, Multiple Shower Heads, Radiant Heat, Shower Stall(s), Steam
Bathroom
- Features: Granite, Low Flow Plumbing Fixtures, Low-Flow Toilet(s), Radiant Heat, Tub w/Shower Over
Dining room
- Level: Main
- Area: 0
- Dimensions: 0 x 0
Family room
- Level: Lower
- Area: 0
- Dimensions: 0 x 0
Kitchen
- Level: Main
- Area: 0
- Dimensions: 0 x 0
Living room
- Level: Main
- Area: 0
- Dimensions: 0 x 0
Heating
- Central, Radiant Floor
Cooling
- Central Air
Appliances
- Included: Dishwasher, Disposal, ENERGY STAR Qualified Appliances, Free-Standing Gas Oven, Free-Standing Refrigerator, Range Hood, Tankless Water Heater, Washer/Dryer Stacked
- Laundry: In Garage
Features
- Flooring: Wood
- Windows: Caulked/Sealed, Double Pane Windows, Weather Stripped, Skylight(s)
- Has fireplace: No
Interior area
- Total structure area: 1,536
- Total interior livable area: 1,536 sqft
Property
Parking
- Total spaces: 2
- Parking features: Attached, Covered, Enclosed, Garage Door Opener, Garage Faces Front, Inside Entrance, Side By Side, On Site (Single Family Only)
- Has attached garage: Yes
Features
- Stories: 2
- Patio & porch: Uncovered Deck, Uncovered Patio
- Fencing: Back Yard,Fenced
Lot
- Size: 1,853 Square Feet
Details
- Parcel number: 3522030
- Special conditions: Standard
Construction
Type & style
- Home type: SingleFamily
- Architectural style: Bungalow,Victorian
- Property subtype: Single Family Residence
- Attached to another structure: Yes
Materials
- Redwood Siding, Wood
- Foundation: Concrete, Concrete Perimeter
Condition
- Updated/Remodeled
- New construction: No
- Year built: 1906
Utilities & green energy
- Sewer: Public Sewer
- Water: Public
Community & HOA
Community
- Security: Carbon Monoxide Detector(s), Secured Access, Security Gate, Security System Owned, Smoke Detector(s), Video System
HOA
- Has HOA: No
Location
- Region: San Francisco
- Elevation: 0
Financial & listing details
- Price per square foot: $1,045/sqft
- Tax assessed value: $1,637,100
- Annual tax amount: $21,015
- Date on market: 2/15/2024
- Cumulative days on market: 7 days
- Total actual rent: 0
Price history
| Date | Event | Price |
|---|---|---|
| 3/20/2024 | Sold | $1,605,000+23.9%$1,045/sqft |
Source: | ||
| 2/23/2024 | Pending sale | $1,295,000$843/sqft |
Source: | ||
| 2/15/2024 | Listed for sale | $1,295,000+245.3%$843/sqft |
Source: | ||
| 10/19/2021 | Listing removed | -- |
Source: Zillow Rental Network Premium Report a problem | ||
| 9/28/2021 | Price change | $5,500-3.4%$4/sqft |
Source: Zillow Rental Network Premium Report a problem | ||
| 9/21/2021 | Price change | $5,695-5%$4/sqft |
Source: Zillow Rental Network Premium Report a problem | ||
| 9/12/2021 | Price change | $5,995-4.8%$4/sqft |
Source: Zillow Rental Network Premium Report a problem | ||
| 9/3/2021 | Listed for rent | $6,295$4/sqft |
Source: Zillow Rental Network Premium Report a problem | ||
| 6/30/1998 | Sold | $375,000$244/sqft |
Source: Public Record Report a problem | ||
Public tax history
| Year | Property taxes | Tax assessment |
|---|---|---|
| 2025 | $21,015 +143.5% | $1,637,100 +161% |
| 2024 | $8,630 +2% | $627,209 +2% |
| 2023 | $8,462 +2.2% | $614,913 +2% |
| 2022 | $8,281 +2.2% | $602,857 +2% |
| 2021 | $8,105 -0.4% | $591,038 +1% |
| 2020 | $8,138 +3.5% | $584,979 +2% |
| 2019 | $7,864 +9.9% | $573,511 +2% |
| 2018 | $7,156 +5.7% | $562,267 +2% |
| 2017 | $6,772 +2% | $551,243 +2% |
| 2016 | $6,642 +1.3% | $540,436 +1.5% |
| 2015 | $6,558 +2.7% | $532,319 +2% |
| 2014 | $6,385 | $521,893 +0.5% |
| 2013 | -- | $519,535 +2% |
| 2012 | -- | $509,350 +2% |
| 2011 | -- | $499,364 +0.8% |
| 2010 | -- | $495,634 -0.2% |
| 2009 | -- | $496,812 +2% |
| 2008 | -- | $487,072 +2% |
| 2007 | -- | $477,522 +9% |
| 2006 | -- | $438,160 +2% |
| 2005 | -- | $429,569 +3.9% |
| 2003 | -- | $413,429 +2% |
| 2002 | -- | $405,323 +2% |
| 2001 | -- | $397,378 +2% |
| 2000 | -- | $389,586 |
Neighborhood: South of Market
Nearby homes
- $797,0002 bd2 ba1k sqft24 Bernice St, San Francisco, CA 94103Off Market

- $677,6002 bd1 ba891 sqft26 Bernice St, San Francisco, CA 94103Off Market

- $505,1001 bd1 ba707 sqft18 Bernice St #7, San Francisco, CA 94103Off Market
- $538,9001 bd1 ba793 sqft18 Bernice St #3, San Francisco, CA 94103Off Market
- $515,2001 bd1 ba732 sqft18 Bernice St #5, San Francisco, CA 94103Off Market
- $523,3001 bd1 ba753 sqft18 Bernice St #2, San Francisco, CA 94103Off Market
- $523,5001 bd1 ba644 sqft18 Bernice St #6, San Francisco, CA 94103Off Market
- $527,2001 bd1 ba676 sqft18 Bernice St #4, San Francisco, CA 94103Off Market
Nearby schools
GreatSchools rating
- 8/10Daniel Webster Elementary SchoolGrades: K-5Distance: 1.2 mi
- 2/10S.F. International High SchoolGrades: 8-12Distance: 0.9 mi
- 4/10O'Connell (John) High SchoolGrades: 9-12Distance: 0.7 mi