Skip main navigation
Sold for $715,000
  • $715,000

    22 Beth Page Dr, Monroe Township, NJ 08831

    2beds
    2,340sqft
    Single Family Residence
    Built in 2003
    5,830 Square Feet Lot
    $779,200 Zestimate®
    $306/sqft
    $3,291 Estimated rent

    Home value

    $779,200

    $740,000 - $818,000

    $3,291/mo

    Zestimate® history
    Loading
    Loading...

    Owner options

    List your home for rent

    $3,291/mo

    Rent Zestimate®

    Find your next renter with Zillow Rental Manager. Plus, with online applications, you can quickly screen prospective tenants – for free.

    Learn more

    $3,291/mo

    Rent Zestimate®

    Refinance and save

    $4,960/mo

    Est. payment

    Refinancing to a lower rate could help reduce your monthly payments and save thousands over the life of the loan.

    See today's rates

    $4,960/mo

    Est. payment

    Explore your selling options

    Work with a Zillow partner agent

    Leverage their expertise and Zillow's premium Showcase listings to get your home seen by more buyers.

    Get started

    List with your own agent

    Get your home in front of millions of buyers by listing it on Zillow.

    Learn how to do it

    Sell it yourself

    Take full control of how buyers see your home on Zillow by listing For Sale by Owner (FSBO).

    List your home

    What's special

    Pickle ball courtsGolf courseFloor-to-ceiling tileHuge walk-in closetHw heaterGlass block windowUpgraded sink
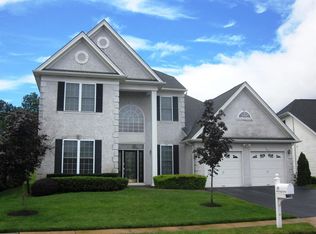
    Your Bayhill, sitting on a Premium Lot, has arrived. Come check-it-out before it's gone! The brick paver walkway, professional landscaping and Stucco exterior give it a '10' for curb appeal! Enter onto immaculate diagonal hardwood floors thru-out (no carpet to replace :) Besides the expanded eating area which overlooks the PRICELESS PRIVATE PROPERTY, the upgraded kitchen cabinetry features a wrapped center island to match, expanded granite countertop, ceramic tile backsplash and lights under the cabinets. In addition to the privacy the backyard has a custom brick paver patio surrounded by professional landscaping with an overhang for shade. Your view is of plush green grass with no homes behind you. This Bayhill features all expansions: Great Room, Master Bedroom, Kitchen, Garage. The Guest bathroom conveniently located next to Guest Bedroom has a white granite topped vanity, upgraded sink and glass enclosed shower. The expanded Master Bedroom boasts a huge walk-in closet, ample sitting area, tray ceiling and luxury bath. The Master Bath has floor-to-ceiling tile in the shower, an upgraded granite-topped vanity and a glass block window for privacy. The HW Heater was replaced in 2015. Beth Page Drive is just steps from the Clubhouse, Pool, Golf Course, Bocce, Pickle Ball Courts and Playground - Regency has an award winning Clubhouse with every amenity. Tennis Courts and Tennis Pavilion - 9-Hole, Par-3 Golf Course included in monthly fees and 24-hour manned security gate. Toll Brothers at it's finest! What are you waiting for? COME...JOIN THE PARTY.

    Zillow last checked:

    Listing updated:

    Listed by:

    CHERYL HAND,

    BHHS FOX & ROACH REALTORS 732-536-1200

    Source: All Jersey MLS,MLS#: 2406611RMLS Logo

    Facts & features

    Interior

    Bedrooms & bathrooms
    • Bedrooms: 2
    • Bathrooms: 2
    • Full bathrooms: 2
    Primary bedroom
    • Features: 1st Floor, Sitting Area, Full Bath, Walk-In Closet(s)
    • Level: First
    • Area: 416
    • Dimensions: 26 x 16
    Bedroom 2
    • Area: 143
    • Dimensions: 13 x 11
    Bathroom
    • Features: Stall Shower and Tub, Two Sinks
    Dining room
    • Features: Living Dining Combo
    • Area: 143
    • Dimensions: 13 x 11
    Family room
    • Area: 480
    • Length: 24
    Kitchen
    • Features: Granite/Corian Countertops, Kitchen Island, Pantry, Eat-in Kitchen
    • Area: 280
    • Dimensions: 20 x 14
    Basement
    • Area: 0
    Heating
    • Forced Air
    Cooling
    • Central Air
    Appliances
    • Included: Dishwasher, Disposal, Dryer, Gas Range/Oven, Microwave, Refrigerator, Oven, Washer, Gas Water Heater
    Features
    • Blinds, Drapes-See Remarks, High Ceilings, Security System, Entrance Foyer, 2 Bedrooms, Great Room, Kitchen, Laundry Room, Library/Office, Bath Full, Bath Main, Dining Room, None
    • Flooring: Ceramic Tile, Wood
    • Windows: Blinds, Drapes
    • Basement: Slab
    • Has fireplace: No
    Interior area
    • Total structure area: 2,340
    • Total interior livable area: 2,340 sqft

    Property

    Parking
    • Total spaces: 2
    • Parking features: 2 Car Width, Asphalt, Garage, Attached, Garage Door Opener, Driveway
    • Attached garage spaces: 2
    • Has uncovered spaces: Yes
    • Details: Oversized Vehicles Restricted
    Accessibility
    • Accessibility features: Support Rails
    Features
    • Levels: One
    • Stories: 1
    • Patio & porch: Patio
    • Exterior features: Lawn Sprinklers, Curbs, Patio, Sidewalk, Yard
    • Pool features: Outdoor Pool, Indoor
    Lot
    • Size: 5,830 Square Feet
    • Dimensions: 110.00 x 53.00
    • Features: Irregular Lot, Zero Lot Line
    Details
    • Parcel number: 12000351100035

    Construction

    Type & style
    • Home type: SingleFamily
    • Architectural style: Ranch
    • Property subtype: Single Family Residence
    Materials
    • Roof: Asphalt
    Condition
    • Year built: 2003

    Utilities & green energy

    • Gas: Natural Gas
    • Sewer: Public Sewer
    • Water: Public
    • Utilities for property: Cable TV, Underground Utilities, Cable Connected, Electricity Connected, Natural Gas Connected

    Community & HOA

    Community
    • Features: Art/Craft Facilities, Billiard Room, Bocce, Clubhouse, Nurse on Premise, Outdoor Pool, Elevator, Playground, Fitness Center, Restaurant, Gated, Golf 9 Hole, Indoor Pool, Shuffle Board, Tennis Court(s), Curbs, Sidewalks
    • Security: Security System
    • Senior community: Yes
    HOA
    • Has HOA: Yes
    • Services included: Amenities-Some, Management Fee, Common Area Maintenance, Golf Course, Snow Removal, Trash, Maintenance Grounds, Utility Hook-Ups, Maintenance Fee
    • Additional fee info: Maintenance Expense: $445 Monthly
    Location
    • Region: Monroe Township

    Financial & listing details

    • Price per square foot: $306/sqft
    • Tax assessed value: $386,400
    • Annual tax amount: $10,591
    • Date on market: 12/26/2023
    • Ownership: Fee Simple
    • Electric utility on property: Yes

    Price history

    DateEventPrice
    3/5/2024Sold$715,000+2.2%$306/sqft
    Source: All Jersey MLS #2406611R Report a problem
    1/10/2024Pending sale$699,800$299/sqft
    Source: Berkshire Hathaway HomeServices Fox & Roach, REALTORS #22334377 Report a problem
    1/10/2024Contingent$699,800$299/sqft
    Source: All Jersey MLS #2406611R Report a problem
    12/26/2023Listed for sale$699,800+57.2%$299/sqft
    Source: All Jersey MLS #2406611R Report a problem
    12/24/2003Sold$445,286$190/sqft
    Source: Public Record Report a problem

    Public tax history

    YearProperty taxesTax assessment
    2025$10,255 $386,400
    2024$10,255 +3.7%$386,400
    2023$9,888 +1.7%$386,400
    2022$9,726 +0.5%$386,400
    2021$9,679 -8.2%$386,400
    2020$10,549 +3.5%$386,400
    2019$10,193 $386,400
    2018$10,193 +3.2%$386,400
    2017$9,880 +2.6%$386,400
    2016$9,633 +3.7%$386,400
    2015$9,293 -1.7%$386,400
    2014$9,455 +1.3%$386,400 +82.3%
    2013$9,334 $212,000
    Find assessor info on the county website

    Neighborhood: Regency at Monroe

    Nearby schools

    GreatSchools rating
    Get a cash offer in 3 minutes
    Find out how much your home could sell for in as little as 3 minutes with a no-obligation cash offer.
    Estimated market value
    $779,200
    Get a cash offer in 3 minutes
    Find out how much your home could sell for in as little as 3 minutes with a no-obligation cash offer.
    Estimated market value
    $779,200