Welcome to 22 Biltmore Dr in Hopewell Junction—a stunning colonial home built in 2016. From the moment you arrive, you’ll appreciate the superior craftsmanship and thoughtful design that make this 2,993-square-foot residence truly stand out.
Inside, the main level greets you with hardwood floors throughout and an expansive layout perfect for everyday living and entertaining. The kitchen is a significant builder upgrade, boasting a Wolf stove and ample counter space for culinary pursuits. Adjacent to the kitchen, you’ll find a generously sized living area and a dining space that opens to a large deck—ideal for relaxing or hosting gatherings.
Upstairs, the primary suite offers a private sanctuary with its own deck, a large walk-in closet, and an ensuite bath complete with an oversized shower and built-in bench. Three additional bedrooms provide plenty of room, and the sought-after second-floor laundry room—a builder upgrade—brings added convenience to daily routines. Below, a vast unfinished walk-out basement presents a blank canvas for a media room, recreation space, or anything else you can envision.
Located just minutes from both the Taconic Parkway and I-84, this home makes commuting a breeze, and the Metro-North train station is only an 18-minute drive away. The property sits in a beautiful neighborhood next to the upscale Four Corners community and benefits from an affordable $75-per-month HOA that covers main road plowing without imposing restrictive guidelines on your home’s exterior. With only one owner since its construction, 22 Biltmore Dr offers the perfect blend of quality, comfort, and convenience—all in a premier Hopewell Junction setting.
Sold for $825,000
$825,000
22 Biltmore Drive, Hopewell Junction, NY 12533
4beds
2,993sqft
Single Family Residence, Residential
Built in 2016
0.5 Acres Lot
$901,200 Zestimate®
$276/sqft
$4,559 Estimated rent
Home value
$901,200
$802,000 - $1.01M
$4,559/mo
Zestimate® history
Owner options
List your home for rent
$4,559/mo
Rent Zestimate®
Find your next renter with Zillow Rental Manager. Plus, with online applications, you can quickly screen prospective tenants – for free.
$4,559/mo
Rent Zestimate®
Refinance and save
$5,851/mo
Est. payment
Refinancing to a lower rate could help reduce your monthly payments and save thousands over the life of the loan.
$5,851/mo
Est. payment
Explore your selling options
Work with a Zillow partner agent
Leverage their expertise and Zillow's premium Showcase listings to get your home seen by more buyers.
Get startedList with your own agent
Get your home in front of millions of buyers by listing it on Zillow.
Learn how to do itSell it yourself
Take full control of how buyers see your home on Zillow by listing For Sale by Owner (FSBO).
List your homeWhat's special
Zillow last checked:
Listing updated:
Listed by:
Alexandr Mashkin 845-685-3793,
Keller Williams Realty Partner 914-962-0007
Bought with:
Joseph K. Kelley, 10401317212
Houlihan Lawrence Inc.
Shaylene Neumann Kelley, 10401258679
Houlihan Lawrence Inc.
Source: OneKey® MLS as distributed by MLS GRID,MLS#: 813990
Facts & features
Interior
Bedrooms & bathrooms
- Bedrooms: 4
- Bathrooms: 3
- Full bathrooms: 2
- 1/2 bathrooms: 1
Other
- Description: Formal living room, formal dining room, large foyer with cathedral ceilings, family room with gas fireplace, breakfast nook, kitchen, walk out to deck, access to garage and basement
- Level: First
Other
- Description: Primary bathroom w/private deck, large en-suite bath & walk-in closet, 2nd bedroom w/Juliet balcony, 3rd bedroom, 4th bedroom, 2nd full bath, laundry room, access to attic
- Level: Second
Other
- Description: Large unfinished basement with walk out to back yard & tall ceilings. HVAC, water filtration system
- Level: Basement
Heating
- Forced Air
Cooling
- Central Air
Appliances
- Included: Dishwasher, Dryer, ENERGY STAR Qualified Appliances, Exhaust Fan, Gas Oven, Gas Range, Microwave, Oven, Range, Refrigerator, Stainless Steel Appliance(s), Washer, Gas Water Heater, Water Softener Rented, Wine Refrigerator
- Laundry: Washer/Dryer Hookup, Laundry Room, Other
Features
- Breakfast Bar, Cathedral Ceiling(s), Central Vacuum, Double Vanity, Eat-in Kitchen, Entrance Foyer, Formal Dining, Granite Counters, High Speed Internet, Kitchen Island, Primary Bathroom, Open Floorplan, Open Kitchen, Pantry, Recessed Lighting, Smart Thermostat, Sound System, Speakers, Storage
- Flooring: Carpet, Hardwood
- Doors: ENERGY STAR Qualified Doors
- Windows: Double Pane Windows, Drapes, ENERGY STAR Qualified Windows, Oversized Windows
- Basement: Full,See Remarks,Storage Space,Unfinished,Walk-Out Access
- Attic: Pull Stairs
- Number of fireplaces: 1
- Fireplace features: Family Room, Gas
Interior area
- Total structure area: 2,993
- Total interior livable area: 2,993 sqft
Property
Parking
- Total spaces: 6
- Parking features: Attached, Covered, Driveway, Garage, Garage Door Opener, Off Street
- Garage spaces: 2
- Has uncovered spaces: Yes
Features
- Levels: Three Or More
- Patio & porch: Deck, Patio
- Exterior features: Juliet Balcony, Rain Gutters
Lot
- Size: 0.5 Acres
- Features: Back Yard, Cleared, Front Yard, Landscaped, Level, Near Public Transit, Near School, Near Shops
Details
- Parcel number: 1322006658002432660000
- Special conditions: None
- Other equipment: Fuel Tank(s)
Construction
Type & style
- Home type: SingleFamily
- Architectural style: Colonial
- Property subtype: Single Family Residence, Residential
Materials
- Foundation: Concrete Perimeter
Condition
- Actual
- Year built: 2016
Utilities & green energy
- Sewer: Public Sewer
- Water: Public
- Utilities for property: Electricity Connected, Propane, Sewer Connected, Water Connected
Community & HOA
Community
- Features: Other, Sidewalks
- Security: Video Cameras
HOA
- Has HOA: Yes
- Amenities included: Landscaping, Other, Snow Removal
- Services included: Common Area Maintenance, Snow Removal
- HOA fee: $75 monthly
Location
- Region: Hopewell Junction
Financial & listing details
- Price per square foot: $276/sqft
- Tax assessed value: $497,000
- Annual tax amount: $16,956
- Date on market: 1/23/2025
- Cumulative days on market: 165 days
- Listing agreement: Exclusive Right To Sell
- Electric utility on property: Yes
Price history
| Date | Event | Price |
|---|---|---|
| 4/17/2025 | Sold | $825,000+3.1%$276/sqft |
Source:  OneKey® MLS as distributed by MLS GRID #813990 Report a problem OneKey® MLS as distributed by MLS GRID #813990 Report a problem | ||
| 2/19/2025 | Pending sale | $800,000$267/sqft |
Source: OneKey® MLS as distributed by MLS GRID #813990 Report a problem | ||
| 1/23/2025 | Price change | $800,000+0.1%$267/sqft |
Source: OneKey® MLS as distributed by MLS GRID #813990 Report a problem | ||
| 11/23/2024 | Price change | $799,000-3.2%$267/sqft |
Source: OneKey® MLS as distributed by MLS GRID #L3568418 Report a problem | ||
| 10/24/2024 | Price change | $825,000-2.8%$276/sqft |
Source: OneKey® MLS as distributed by MLS GRID #3568418 Report a problem | ||
| 10/3/2024 | Pending sale | $849,000$284/sqft |
Source: OneKey® MLS as distributed by MLS GRID #3568418 Report a problem | ||
| 7/26/2024 | Listed for sale | $849,000+54.6%$284/sqft |
Source: OneKey® MLS as distributed by MLS GRID #3568418 Report a problem | ||
| 12/28/2016 | Sold | $549,000$183/sqft |
Source: Public Record Report a problem | ||
Public tax history
| Year | Property taxes | Tax assessment |
|---|---|---|
| 2025 | -- | $497,000 |
| 2024 | -- | $497,000 |
| 2023 | -- | $497,000 |
| 2022 | -- | $497,000 |
| 2021 | -- | $497,000 |
| 2020 | -- | $497,000 |
| 2019 | -- | $497,000 |
| 2018 | -- | $497,000 |
| 2017 | $15,397 | $497,000 +1556.7% |
| 2016 | -- | $30,000 |
| 2015 | -- | $30,000 -30.2% |
| 2014 | -- | $43,000 |
Find assessor info on the county website
Neighborhood: 12533
Nearby homes
- $833,3004 bd3 ba3.1k sqft3 Antler Ct, Hopewell Junction, NY 12533Off Market
- $885,5004 bd4 ba3.2k sqftBiltmore Dr, Hopewell Junction, NY 12533Off Market
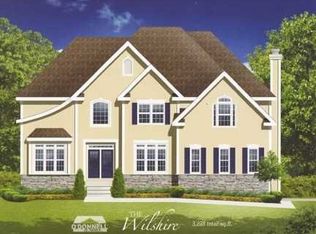
- $1,223,2004 bd4 ba3.6k sqftBiltmore Dr, Hopewell Junction, NY 12533Off Market
- $891,0004 bd2 ba3.3k sqftBiltmore Dr, Hopewell junction, NY 12533Off Market
- $1,010,8003 bd4 ba3.5k sqftBiltmore Dr, Hopewell Junction, NY 12533Off Market
- $---- bd-- ba-- sqftBiltmore Dr, Hopewell Junction, NY 12533Off Market
- $609,3004 bd3 ba2.8k sqft109 Benton Moore Rd, Hopewell Junction, NY 12533Off Market
- $898,1004 bd4 ba4.6k sqft9 Antler Ct, Hopewell Junction, NY 12533Off Market
Nearby schools
GreatSchools rating
- 6/10Beekman SchoolGrades: K-5Distance: 1.7 mi
- 4/10Union Vale Middle SchoolGrades: 6-8Distance: 3.7 mi
- 6/10Arlington High SchoolGrades: 9-12Distance: 6.1 mi
Schools provided by the listing agent
- Elementary: Beekman
- Middle: Union Vale Middle School
- High: Arlington High School
Source: OneKey® MLS as distributed by MLS GRID. This data may not be complete. We recommend contacting the local school district to confirm school assignments for this home.
Get a cash offer in 3 minutes
Find out how much your home could sell for in as little as 3 minutes with a no-obligation cash offer.
Estimated market value
$901,200
Get a cash offer in 3 minutes
Find out how much your home could sell for in as little as 3 minutes with a no-obligation cash offer.
Estimated market value
$901,200
- New York
- Dutchess County
- Hopewell Junction
- 12533
- 22 Biltmore Drive
Nearby cities
Nearby neighborhoods
Nearby zip codes
Other Hopewell Junction Topics
- Apartments for Rent in 12533
- Houses for Sale in 12533
- Houses for Rent in 12533
- 12533 Real Estate
- Hopewell Junction Condos
- Houses for Sale in Hopewell Junction
- Newest Listings in Hopewell Junction
- Hopewell Junction Home Values
- Hopewell Junction Real Estate Agents
- Hopewell Junction Refinance
- Hopewell Junction Mortgage Rates
