Tucked away at the end of a quiet cul-de-sac, this charming 3bedroom, 2bathroom log home offers the perfect blend of privacy, comfort, and convenience. Set on 3.88 acres, this property provides a peaceful retreat with easy access to everyday essentials. Step inside to find warm wood tones, spacious living areas, and classic log home character throughout. The open-concept layout is ideal for both cozy nights in and effortless entertaining. Step out onto the private back deck, perfect for enjoying the natural beauty that surrounds you. Outside, you’ll appreciate the landscaped lawn, mature trees, and room to roam — whether you're hosting a barbecue or simply unwinding in nature.
Closed
Listed by: ACORN REAL ESTATE GROUP LLC • Peggy Winchester
Bought with: BHHS Verani Upper Valley
$402,500
22 Birchwood Drive, Weathersfield, VT 05151
3beds
1,440sqft
Single Family Residence
Built in 1991
3.88 Acres Lot
$402,700 Zestimate®
$280/sqft
$2,846 Estimated rent
Home value
$402,700
$358,000 - $451,000
$2,846/mo
Zestimate® history
Owner options
List your home for rent
$2,846/mo
Rent Zestimate®
Find your next renter with Zillow Rental Manager. Plus, with online applications, you can quickly screen prospective tenants – for free.
$2,846/mo
Rent Zestimate®
Refinance and save
$2,899/mo
Est. payment
Refinancing to a lower rate could help reduce your monthly payments and save thousands over the life of the loan.
$2,899/mo
Est. payment
Explore your selling options
Work with a Zillow partner agent
Leverage their expertise and Zillow's premium Showcase listings to get your home seen by more buyers.
Get startedList with your own agent
Get your home in front of millions of buyers by listing it on Zillow.
Learn how to do itSell it yourself
Take full control of how buyers see your home on Zillow by listing For Sale by Owner (FSBO).
List your homeWhat's special
Classic log home characterLandscaped lawnQuiet cul-de-sacNatural beautyWarm wood tonesOpen-concept layoutMature trees
Zillow last checked:
Listing updated:
Listed by:
Peggy Winchester,
ACORN REAL ESTATE GROUP LLC 802-258-8500
Bought with:
Carter Auch
BHHS Verani Upper Valley
Source: PrimeMLS,MLS#: 5061656
Facts & features
Interior
Bedrooms & bathrooms
- Bedrooms: 3
- Bathrooms: 2
- Full bathrooms: 2
Heating
- Oil, Baseboard
Cooling
- Wall Unit(s)
Appliances
- Included: Dishwasher, Range Hood, Freezer, Microwave, Refrigerator, Washer, Electric Stove
- Laundry: 1st Floor Laundry
Features
- Dining Area, Natural Light, Natural Woodwork, Vaulted Ceiling(s)
- Flooring: Carpet, Vinyl
- Basement: Concrete,Concrete Floor,Interior Stairs,Unfinished,Interior Access,Interior Entry
- Number of fireplaces: 1
- Fireplace features: Fireplace Screens/Equip, 1 Fireplace
Interior area
- Total structure area: 1,440
- Total interior livable area: 1,440 sqft
- Finished area above ground: 1,440
- Finished area below ground: 0
Property
Parking
- Total spaces: 2
- Parking features: Paved
- Garage spaces: 2
Features
- Levels: One
- Stories: 1
- Patio & porch: Porch
- Exterior features: Deck, Garden, Natural Shade
- Frontage length: Road frontage: 685
Lot
- Size: 3.88 Acres
- Features: Country Setting, Landscaped, Wooded, Near Shopping, Near Hospital
Details
- Parcel number: 70522411122
- Zoning description: Residential
Construction
Type & style
- Home type: SingleFamily
- Property subtype: Single Family Residence
Materials
- Log Home
- Foundation: Concrete
- Roof: Architectural Shingle
Condition
- New construction: No
- Year built: 1991
Utilities & green energy
- Electric: 100 Amp Service
- Sewer: Private Sewer
- Utilities for property: Cable Available, Phone Available
Community & HOA
Location
- Region: Perkinsville
Financial & listing details
- Price per square foot: $280/sqft
- Tax assessed value: $233,200
- Annual tax amount: $6,314
- Date on market: 9/17/2025
- Road surface type: Dirt
Price history
| Date | Event | Price |
|---|---|---|
| 7/16/2026 | Sold | $402,500-7.5%$280/sqft |
Source:  PrimeMLS #5061656 Report a problem PrimeMLS #5061656 Report a problem | ||
| 9/17/2025 | Listed for sale | $435,000$302/sqft |
Source: PrimeMLS #5061656 Report a problem | ||
Public tax history
| Year | Property taxes | Tax assessment |
|---|---|---|
| 2024 | -- | $233,200 |
| 2023 | -- | $233,200 |
| 2022 | -- | $233,200 |
| 2021 | -- | $233,200 |
| 2020 | -- | $233,200 |
| 2019 | -- | $233,200 |
| 2018 | -- | $233,200 |
| 2017 | $1,316 +59.9% | $233,200 |
| 2016 | $823 | $233,200 +9900% |
| 2015 | -- | $2,332 |
| 2014 | -- | $2,332 |
| 2013 | -- | $2,332 |
| 2012 | -- | $2,332 |
| 2011 | -- | $2,332 |
| 2010 | -- | $2,332 |
| 2009 | -- | $2,332 |
| 2008 | -- | $2,332 +70% |
| 2007 | -- | $1,372 |
| 2006 | -- | $1,372 |
| 2003 | $3,324 | $1,372 |
Find assessor info on the county website
Neighborhood: 05151
Nearby homes
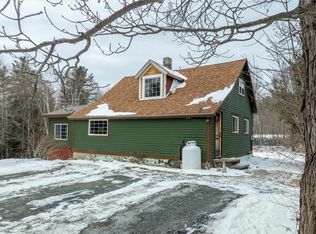
- $356,1502 bd1 ba1.6k sqft3984 Weathersfield Center Rd, West Windsor, VT 05151Sold
- $225,500-- bd-- ba-- sqft19 Birchwood Dr, Perkinsville, VT 05151Off Market
- $409,1003 bd2 ba1.8k sqft70 Birchwood Dr, Perkinsville, VT 05151Off Market
- $366,200-- bd-- ba-- sqft71 Birchwood Dr, Perkinsville, VT 05151Off Market
- $490,9003 bd2 ba2.3k sqft4067 Weathersfield Center Rd, Perkinsville, VT 05151Off Market
- $148,200-- bd-- ba-- sqft4028 Weathersfield Center Rd, Perkinsville, VT 05151Off Market
- $485,500-- bd-- ba-- sqft108 Jeffrey Ln, Perkinsville, VT 05151Off Market
- $345,100-- bd-- ba-- sqft140 Jeffrey Ln, Perkinsville, VT 05151Off Market
Nearby schools
GreatSchools rating
- 6/10Weathersfield SchoolGrades: PK-8Distance: 2.8 mi
Schools provided by the listing agent
- Elementary: Weathersfield School
- Middle: Weathersfield School
- District: Weathersfield School District
Source: PrimeMLS. This data may not be complete. We recommend contacting the local school district to confirm school assignments for this home.


Get pre-qualified for a loan
At Zillow Home Loans, we can pre-qualify you in as little as 5 minutes with no impact to your credit score.An equal housing lender. NMLS #10287.
- Vermont
- Windsor County
- Weathersfield
- 05151
- 22 Birchwood Drive
Nearby cities
Nearby zip codes
Other Weathersfield Topics
