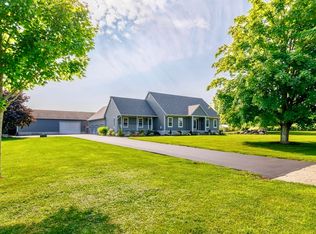
REFINED COUNTRY ESTATE WITH EQUESTRIAN APPEAL ON 6.17 ACRES INCLUDING APPROVED BUILDING LOT! Tucked away at the end of a private cul-de-sac & surrounded by protected conservation land, open farmland, & an established horse farm, this exceptional estate offers a rare combination of luxury living, solitude, and exquisite equestrian facilities. This offering is inclusive of 2 parcels - a meticulously maintained custom colonial & a separately approved 2.01-acre building lot w/utilities already in place, creating outstanding potential for future expansion, guest accommodations, multigenerational living, or investment. Built in 2000 as the builder's personal residence, the 4,194sf home showcases timeless craftsmanship & thoughtful design throughout. Intentional east-to-west orientation w/an inviting covered front porch making for a warm welcome & perfect perch to enjoy the peaceful surroundings. A dramatic 2-story foyer opens to elegant living spaces accented by hardwood flooring, elevated millwork, & abundant natural light. The main level features a private office w/built-ins & granite-topped workstations, formal dining room w/dry bar, & a stunning chef's kitchen appointed w/9' center island, GE Monogram appliances, walk-in pantry, & porcelain countertops & backsplash. The kitchen opens seamlessly to the living room w/stone hearth wood-burning fireplace & adjoining sunroom overlooking the pool, gardens, barn & pastures beyond. ***CONTINUE READING*** The upper level is highlighted by a luxurious primary suite w/vaulted ceilings, sitting area, spa-inspired bath, adjoining flex room, & private balcony. A guest suite w/ensuite full bath & 2 additional bedrooms serviced by a lovely Jack-&-Jill bath complete the level. The finished lower level offers a family room, recreation/billiard area, wine bar w/wine chiller, & extensive storage space. Outdoor amenities create a true resort-like setting w/a heated freshwater pool, expansive stone terraces, gas fire bowl, pool house, mature gardens, fruit trees, berry bushes, & raised planting beds. Equestrian improvements include a 34'x36' 4-stall barn w/tack & feed rooms, 1,000-bale hay loft, auto fly spray system, wide overhangs, & industrial aisle fans, along w/3 fenced paddocks, a lighted 70'x110' riding arena, trailer parking, & additional storage buildings. Notable updates include new roofs on the residence & barn (2024), freshly painted exteriors (2024), new furnace (2024), new indirect water heater (2024), Anderson 400-Series windows, HardiePlank siding, central A/C, water treatment system, integrated audio, security system, landscape lighting, 200-amp electrical service, & so much more. An exceptional offering where polished country living, equestrian excellence, & future opportunity come together in one of Somers' most picturesque settings.
Under contract
$1,975,000
22 Bittersweet Hill, Somers, CT 06071
4beds
4,221sqft
Single Family Residence
Built in 2000
6.17 Acres Lot
$-- Zestimate®
$468/sqft
$-- HOA
What's special
- 67 days
- 140
- 0
Zillow last checked:
Listing updated:
Listed by:
Kiara C. Rusconi (860)573-3382,
William Raveis Real Estate 860-633-0111
Source: Smart MLS,MLS#: 24185625
Facts & features
Interior
Bedrooms & bathrooms
- Bedrooms: 4
- Bathrooms: 4
- Full bathrooms: 3
- 1/2 bathrooms: 1
Rooms
- Room types: Exercise Room, Laundry, Sitting Room, Workshop
Primary bedroom
- Features: Vaulted Ceiling(s), Balcony/Deck, Bedroom Suite, Full Bath, Walk-In Closet(s), Wall/Wall Carpet
- Level: Upper
Bedroom
- Features: Bedroom Suite, Ceiling Fan(s), Full Bath, Wall/Wall Carpet, Marble Floor, Tub w/Shower
- Level: Upper
Bedroom
- Features: Ceiling Fan(s), Jack & Jill Bath, Walk-In Closet(s), Wall/Wall Carpet, Tub w/Shower
- Level: Upper
Bedroom
- Features: Ceiling Fan(s), Jack & Jill Bath, Walk-In Closet(s), Wall/Wall Carpet
- Level: Upper
Primary bathroom
- Features: Skylight, Double-Sink, Stall Shower, Tile Floor
- Level: Upper
Dining room
- Features: High Ceilings, Dry Bar, Hardwood Floor
- Level: Main
Kitchen
- Features: High Ceilings, Dining Area, Kitchen Island, Pantry, Sliders, Hardwood Floor
- Level: Main
Living room
- Features: Skylight, High Ceilings, Built-in Features, Ceiling Fan(s), Fireplace, Hardwood Floor
- Level: Main
Office
- Features: High Ceilings, Bookcases, Built-in Features, Ceiling Fan(s), French Doors, Hardwood Floor
- Level: Main
Rec play room
- Features: Built-in Features, Dry Bar, Wall/Wall Carpet
- Level: Lower
Sun room
- Features: Ceiling Fan(s), Patio/Terrace, Sliders, Tile Floor
- Level: Main
Heating
- Hydro Air, Zoned, Oil
Cooling
- Central Air
Appliances
- Included: Gas Cooktop, Oven, Microwave, Refrigerator, Freezer, Dishwasher, Disposal, Washer, Dryer, Wine Cooler, Water Heater, Humidifier
- Laundry: Main Level, Mud Room
Features
- Sound System, Open Floorplan, Entrance Foyer
- Windows: Thermopane Windows
- Basement: Full,Heated,Storage Space,Interior Entry,Partially Finished,Liveable Space
- Attic: Storage,Pull Down Stairs
- Number of fireplaces: 1
Interior area
- Total structure area: 4,221
- Total interior livable area: 4,221 sqft
- Finished area above ground: 3,594
- Finished area below ground: 627
Property
Parking
- Total spaces: 2
- Parking features: Attached, Garage Door Opener
- Attached garage spaces: 2
Features
- Patio & porch: Wrap Around, Patio, Porch
- Exterior features: Balcony, Garden, Underground Sprinkler
- Has private pool: Yes
- Pool features: Heated, Vinyl, In Ground
- Fencing: Fenced,Electric,Full
Lot
- Size: 6.17 Acres
- Features: Subdivided, Borders Open Space, Cul-De-Sac, Landscaped, Rolling Slope
Details
- Additional structures: Barn(s), Shed(s), Pool House
- Parcel number: 1638453
- Zoning: A-1
- Horses can be raised: Yes
- Horse amenities: Paddocks
Construction
Type & style
- Home type: SingleFamily
- Architectural style: Colonial
- Property subtype: Single Family Residence
Materials
- HardiPlank Type
- Foundation: Concrete Perimeter
- Roof: Asphalt
Condition
- New construction: No
- Year built: 2000
Utilities & green energy
- Sewer: Septic Tank
- Water: Well
- Utilities for property: Underground Utilities, Cable Available
Green energy
- Energy efficient items: Insulation, Ridge Vents, Windows
Community & HOA
Community
- Features: Golf, Health Club, Medical Facilities, Park, Shopping/Mall, Stables/Riding
- Security: Security System
HOA
- Has HOA: No
Location
- Region: Somers
Financial & listing details
- Price per square foot: $468/sqft
- Tax assessed value: $475,010
- Annual tax amount: $14,350
- Date on market: 7/7/2026
Estimated market value
Not available
Estimated sales range
Not available
$5,175/mo
Price history
| Date | Event | Price |
|---|---|---|
| 7/22/2026 | Pending sale | $1,975,000$468/sqft |
Source:  Smart MLS #24185625 Report a problem Smart MLS #24185625 Report a problem | ||
| 7/16/2026 | Listed for sale | $1,975,000$468/sqft |
Source: Smart MLS #24185625 Report a problem | ||
Public tax history
| Year | Property taxes | Tax assessment |
|---|---|---|
| 2025 | $12,154 +4.3% | $402,310 |
| 2024 | $11,651 +2.3% | $402,310 |
| 2023 | $11,389 +2.7% | $402,310 |
| 2022 | $11,088 +3.4% | $402,310 |
| 2021 | $10,726 +0.3% | $402,310 +2.9% |
| 2020 | $10,696 +2.5% | $390,790 +2.5% |
| 2019 | $10,436 | $381,290 |
| 2018 | $10,436 +7.9% | $381,290 +0.4% |
| 2017 | $9,669 +5.2% | $379,620 |
| 2016 | $9,194 | $379,620 |
Find assessor info on the county website
Monthly payment
Est. payment
Payment breakdown
Explore the cost of this home by adjusting the details. Changes won't be saved.Climate risks
Neighborhood: 06071
Nearby schools
Schools provided by the listing agent
- Elementary: Somers
- High: Somers
Source: Smart MLS. This data may not be complete. We recommend contacting the local school district to confirm school assignments for this home.
Similar homes
- $1,950,0007 bd5 ba6k sqft440 Prospect St, East Longmeadow, MA 01028For Sale
 MLS ID #73521109, Lisa Moccia, Berkshire Hathaway HomeServices Realty Professionals. MLS PIN
 - $1,950,0004 bd3 ba3k sqft950 Glendale Rd, Wilbraham, MA 01095For Sale
 MLS ID #73564067, Zoe Czaplicki, Landmark, REALTORS®. MLS PIN
 - $1,350,0004 bd3 ba3.5k sqft1653 Main Street, South Windsor, CT 06074For Sale

 MLS ID #24187374, Jacob Wint, William Pitt Sotheby's Int'l. Smart MLS
 - $1,250,0003 bd5 ba3.4k sqft13 Bella Vista Dr, East Longmeadow, MA 01028For Sale
 MLS ID #73567061, Michelle Garvey, Ventry Real Estate Group. MLS PIN
 - $1,175,9995 bd5 ba3.9k sqft98 Ladd Road, Tolland, CT 06084For SaleMLS ID #24181653, Bea Goddard, William Raveis Real Estate. Smart MLS
- $1,145,0004 bd2 ba2.4k sqft2 Quarry Road, Simsbury, CT 06070For SaleMLS ID #24176468, Tony Buccheri, Berkshire Hathaway NE Prop.. Smart MLS
- $1,082,9004 bd4 ba3.5k sqft604 Cider Lane, Granby, CT 06060New ConstructionMLS ID #24184830, Joseph Duva, T & M Real Estate of CT Inc. Smart MLS
