Back on the market with a NEW ROOF! Tucked within the established Indian Bluff community of Sharpsburg, this beautifully maintained ranch home offers the rare combination of comfortable living and a truly extraordinary outdoor retreat. Inside, the thoughtfully designed split-bedroom floor plan offers both openness and privacy across 1,936 square feet of inviting living space. Warm hardwood floors carry through the main living areas, while the family room centers around a gas fireplace, creating a welcoming space to gather and unwind. The kitchen blends function and style with granite countertops, stainless steel appliances, a gas range, and an inviting eat in breakfast area, while a separate dining room provides the perfect setting for more formal gatherings and celebrations or use the space for a home office. The primary suite is a spacious and relaxing retreat featuring double vanities, a soaking tub, separate shower, and a walk-in closet designed for everyday comfort. Two additional generously sized bedrooms share a full bath and offer flexibility for guests or family.. It is outdoors where this property truly becomes something special. Just beyond the screened porch lies a private, secret garden oasis designed for both relaxation and beauty. The landscaped backyard features a sparkling in-ground swimming pool and a stunning 4,000-gallon koi pond filled with more than 30 mature koi fish, creating a peaceful setting that feels worlds away from the pace of everyday life. Surrounding the pond and pool are blooming flowers, lush plantings, and quiet spaces to enjoy nature. A mini greenhouse and charming she-shed add both character and versatility to the space. Additional highlights include a rare 3-car garage and the freedom of no HOA, with only a small annual fee supporting neighborhood street lighting. Residents of Indian Bluff enjoy quiet streets perfect for evening walks, all while being conveniently located just minutes from the interstate, shopping, and local dining. This is more than a home, it is a place to slow down, recharge, and enjoy the beauty of your own private retreat.
Closed
Zestimate®
$455,000
22 Blackfoot Trl, Sharpsburg, GA 30277
3beds
1,936sqft
Single Family Residence
Built in 1993
2.08 Acres Lot
$455,000 Zestimate®
$235/sqft
$2,508 Estimated rent
Home value
$455,000
$432,000 - $478,000
$2,508/mo
Zestimate® history
Owner options
List your home for rent
$2,508/mo
Rent Zestimate®
Find your next renter with Zillow Rental Manager. Plus, with online applications, you can quickly screen prospective tenants – for free.
$2,508/mo
Rent Zestimate®
Refinance and save
$2,754/mo
Est. payment
Refinancing to a lower rate could help reduce your monthly payments and save thousands over the life of the loan.
$2,754/mo
Est. payment
Explore your selling options
Work with a Zillow partner agent
Leverage their expertise and Zillow's premium Showcase listings to get your home seen by more buyers.
Get startedList with your own agent
Get your home in front of millions of buyers by listing it on Zillow.
Learn how to do itSell it yourself
Take full control of how buyers see your home on Zillow by listing For Sale by Owner (FSBO).
List your homeWhat's special
Mini greenhouseWarm hardwood floorsLandscaped backyardStainless steel appliancesSeparate dining roomBeautifully maintained ranch homeSparkling in-ground swimming pool
Zillow last checked:
Listing updated:
Listed by:
Lynn Winger 404-379-7615,
Keller Williams Realty Atl. Partners
Bought with:
Nicole Odom, 380191
Keller Williams Realty Atl. Partners
Source: GAMLS,MLS#: 10710610
Facts & features
Interior
Bedrooms & bathrooms
- Bedrooms: 3
- Bathrooms: 2
- Full bathrooms: 2
- Main level bathrooms: 2
- Main level bedrooms: 3
Rooms
- Room types: Family Room, Foyer, Laundry, Other
Heating
- Central
Cooling
- Ceiling Fan(s), Central Air
Appliances
- Included: Dishwasher, Microwave, Oven/Range (Combo), Stainless Steel Appliance(s)
- Laundry: Common Area, In Hall
Features
- Double Vanity, Master On Main Level, Separate Shower, Soaking Tub, Split Bedroom Plan, Tile Bath, Walk-In Closet(s)
- Flooring: Carpet, Hardwood, Tile
- Basement: None
- Number of fireplaces: 1
- Fireplace features: Gas Log
- Common walls with other units/homes: No Common Walls
Interior area
- Total structure area: 1,936
- Total interior livable area: 1,936 sqft
- Finished area above ground: 1,936
- Finished area below ground: 0
Property
Parking
- Parking features: Attached
- Has attached garage: Yes
Features
- Levels: One
- Stories: 1
- Patio & porch: Porch, Screened
Lot
- Size: 2.08 Acres
- Features: Level
Details
- Parcel number: 132 6120 266
Construction
Type & style
- Home type: SingleFamily
- Architectural style: Ranch
- Property subtype: Single Family Residence
Materials
- Vinyl Siding
- Roof: Composition
Condition
- Resale
- New construction: No
- Year built: 1993
Utilities & green energy
- Sewer: Septic Tank
- Water: Public
- Utilities for property: Cable Available, Electricity Available, High Speed Internet, Natural Gas Available
Community & HOA
Community
- Features: Street Lights
- Subdivision: Indian Bluff
HOA
- Has HOA: No
- Services included: None
Location
- Region: Sharpsburg
Financial & listing details
- Price per square foot: $235/sqft
- Tax assessed value: $400,852
- Annual tax amount: $3,778
- Date on market: 3/17/2026
- Cumulative days on market: 21 days
- Listing agreement: Exclusive Right To Sell
- Electric utility on property: Yes
Price history
| Date | Event | Price |
|---|---|---|
| 6/5/2026 | Sold | $455,000+2.2%$235/sqft |
Source:  GAMLS #10710610 Report a problem GAMLS #10710610 Report a problem | ||
| 5/29/2026 | Pending sale | $445,000$230/sqft |
Source: GAMLS #10710610 Report a problem | ||
| 4/16/2026 | Listed for sale | $445,000$230/sqft |
Source: GAMLS #10710610 Report a problem | ||
| 4/7/2026 | Listing removed | $445,000$230/sqft |
Source: GAMLS #10710610 Report a problem | ||
| 3/31/2026 | Listed for sale | $445,000$230/sqft |
Source: GAMLS #10710610 Report a problem | ||
| 3/23/2026 | Pending sale | $445,000$230/sqft |
Source: GAMLS #10710610 Report a problem | ||
| 3/17/2026 | Listed for sale | $445,000+62.1%$230/sqft |
Source: GAMLS #10710610 Report a problem | ||
| 4/24/2020 | Sold | $274,500-0.1%$142/sqft |
Source:  GAMLS #8749429 Report a problem GAMLS #8749429 Report a problem | ||
| 3/27/2020 | Pending sale | $274,900$142/sqft |
Source: Berkshire Hathaway HomeServices Georgia Properties - Coweta County #8749429 Report a problem | ||
| 3/21/2020 | Price change | $274,900-1.8%$142/sqft |
Source: Berkshire Hathaway HomeServices Georgia Properties - Coweta County #8749429 Report a problem | ||
| 3/12/2020 | Pending sale | $279,900$145/sqft |
Source: Berkshire Hathaway HomeServices Georgia Properties - Coweta County #8749429 Report a problem | ||
| 3/8/2020 | Listed for sale | $279,900+30.2%$145/sqft |
Source: Berkshire Hathaway HomeServices Georgia Properties #8749429 Report a problem | ||
| 7/5/2006 | Sold | $215,000+58.2%$111/sqft |
Source: Public Record Report a problem | ||
| 1/3/1994 | Sold | $135,900$70/sqft |
Source: Public Record Report a problem | ||
Public tax history
| Year | Property taxes | Tax assessment |
|---|---|---|
| 2025 | $3,674 0% | $160,341 -1.6% |
| 2024 | $3,676 -2.3% | $162,931 +3.5% |
| 2023 | $3,763 +13.1% | $157,444 +20.1% |
| 2022 | $3,328 +33.1% | $131,099 +32.3% |
| 2021 | $2,500 +204.5% | $99,069 |
| 2020 | $821 +16% | $99,069 +31.1% |
| 2019 | $708 +0.1% | $75,546 |
| 2018 | $707 +3.3% | $75,546 |
| 2017 | $684 -3.2% | $75,546 |
| 2016 | $707 +3.3% | $75,546 |
| 2015 | $684 -5.7% | $75,546 +9.9% |
| 2014 | $725 | $68,738 |
| 2013 | -- | -- |
| 2012 | -- | -- |
| 2011 | -- | -- |
| 2010 | -- | -- |
| 2009 | -- | -- |
| 2008 | -- | -- |
| 2007 | -- | -- |
| 2006 | -- | -- |
| 2005 | -- | -- |
| 2004 | -- | -- |
| 2003 | -- | -- |
| 2002 | -- | -- |
| 2001 | $1,450 | -- |
| 2000 | -- | -- |
Find assessor info on the county website
Neighborhood: 30277
Nearby homes
- $499,0004 bd3 ba3k sqft12 Blackfoot Trl, Sharpsburg, GA 30277Sold
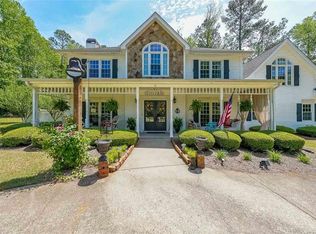
- $405,9003 bd2 ba2k sqft48 Blackfoot Trl, Sharpsburg, GA 30277Off Market
- $444,9004 bd3 ba3.1k sqft175 Tomahawk Dr, Sharpsburg, GA 30277Off Market
- $459,0004 bd3 ba2.1k sqft70 Blackfoot Trl, Sharpsburg, GA 30277Off Market
- $374,9003 bd2 ba2.4k sqft25 Blackfoot Trl, Sharpsburg, GA 30277Sold
- $418,8004 bd2 ba1.6k sqft11 Blackfoot Trl, Sharpsburg, GA 30277Off Market
- $406,7003 bd2 ba1.9k sqft205 Tomahawk Dr, Sharpsburg, GA 30277Off Market
- $325,5005 bd3 ba2.9k sqft189 Tomahawk Dr, Sharpsburg, GA 30277Sold
Nearby schools
GreatSchools rating
- 8/10Thomas Crossroads Elementary SchoolGrades: PK-5Distance: 2.5 mi
- 9/10Blake Bass Middle SchoolGrades: 6-8Distance: 2.3 mi
- 7/10Northgate High SchoolGrades: 9-12Distance: 2.8 mi
Schools provided by the listing agent
- Elementary: Thomas Crossroads
- Middle: Lee
- High: Northgate
Source: GAMLS. This data may not be complete. We recommend contacting the local school district to confirm school assignments for this home.
Get a cash offer in 3 minutes
Find out how much your home could sell for in as little as 3 minutes with a no-obligation cash offer.
Estimated market value
$455,000
Get a cash offer in 3 minutes
Find out how much your home could sell for in as little as 3 minutes with a no-obligation cash offer.
Estimated market value
$455,000
- Georgia
- Coweta County
- Sharpsburg
- 30277
- 22 Blackfoot Trl
Nearby cities
Nearby zip codes
Other Sharpsburg Topics
