PRISTINE Move in Condition you will find this Gorgeous Mascuppic Village 55+ NEWER Condo in DRACUT, perfectly situated at the END of a Peaceful SUBDIVISION with Stunning Views of CONSERVATION LAND! This METICULOUSLY maintained HOME features Gleaming HARDWOOD floors and VAULTED ceilings throughout. The OPEN CONCEPT living space includes a BEAUTIFUL kitchen with SS Appliances, GAS RANGE & GRANITE Counters with access to the deck overlooking SERENE SURROUNDINGS. Enjoy your VAULTED living room with a cozy GAS FIREPLACE. The FIRST FLOOR MAIN BEDROOM offers Private ensuite Bath, w/GRANITE countertops. The GENEROUS Second floor features a ROOMY 2nd Bedroom with Double Closets, a LOFT perfect for an OFFICE or BONUS ROOM, and another FULL BATHROOM with GRANITE countertops. Additional features include NATURAL GAS HEAT, CENTRAL AIR, Ample 2 Car Garage, HUGE driveway, and a FULL HUGE WALK OUT basement. This HOME SWEET HOME is perfect for those seeking COMFORT, STYLE and SERENITY.
Sold for $635,000
$635,000
22 Blackhawk Cir #26, Dracut, MA 01826
2beds
1,926sqft
Condominium, Townhouse
Built in 2016
-- sqft lot
$650,000 Zestimate®
$330/sqft
$3,233 Estimated rent
Home value
$650,000
$605,000 - $696,000
$3,233/mo
Zestimate® history
Owner options
List your home for rent
$3,233/mo
Rent Zestimate®
Find your next renter with Zillow Rental Manager. Plus, with online applications, you can quickly screen prospective tenants – for free.
$3,233/mo
Rent Zestimate®
Refinance and save
$4,499/mo
Est. payment
Refinancing to a lower rate could help reduce your monthly payments and save thousands over the life of the loan.
$4,499/mo
Est. payment
Explore your selling options
Work with a Zillow partner agent
Leverage their expertise and Zillow's premium Showcase listings to get your home seen by more buyers.
Get startedList with your own agent
Get your home in front of millions of buyers by listing it on Zillow.
Learn how to do itSell it yourself
Take full control of how buyers see your home on Zillow by listing For Sale by Owner (FSBO).
List your homeWhat's special
Zillow last checked:
Listing updated:
Listed by:
Sharon Narbonne 978-996-4539,
LAER Realty Partners 978-957-1700
Bought with:
Kenneth Purtell
RE/MAX Innovative Properties
Source: MLS PIN,MLS#: 73308773
Facts & features
Interior
Bedrooms & bathrooms
- Bedrooms: 2
- Bathrooms: 3
- Full bathrooms: 2
- 1/2 bathrooms: 1
- Main level bedrooms: 1
Primary bedroom
- Features: Bathroom - Half, Ceiling Fan(s), Vaulted Ceiling(s), Walk-In Closet(s)
- Level: Main,First
- Area: 224
- Dimensions: 16 x 14
Bedroom 2
- Features: Bathroom - Full, Closet, Flooring - Wall to Wall Carpet
- Level: Second
- Area: 330
- Dimensions: 22 x 15
Bedroom 4
- Level: Second
Primary bathroom
- Features: Yes
Bathroom 1
- Features: Bathroom - Half, Countertops - Stone/Granite/Solid
- Level: First
- Area: 27
- Dimensions: 9 x 3
Bathroom 2
- Features: Bathroom - Full
- Level: First
- Area: 72
- Dimensions: 9 x 8
Bathroom 3
- Features: Bathroom - Full
- Level: Second
- Area: 88
- Dimensions: 11 x 8
Dining room
- Features: Flooring - Hardwood, Open Floorplan, Lighting - Overhead
- Level: Main,First
- Area: 165
- Dimensions: 15 x 11
Kitchen
- Features: Flooring - Hardwood, Balcony / Deck, Pantry, Countertops - Stone/Granite/Solid, Deck - Exterior, Exterior Access, Open Floorplan, Recessed Lighting, Stainless Steel Appliances
- Level: Main,First
- Area: 126
- Dimensions: 14 x 9
Living room
- Features: Vaulted Ceiling(s), Flooring - Hardwood
- Level: First
- Area: 180
- Dimensions: 15 x 12
Heating
- Forced Air, Natural Gas
Cooling
- Central Air
Appliances
- Included: Range, Dishwasher, Disposal, Microwave, Refrigerator, Washer, Dryer
- Laundry: First Floor, In Unit
Features
- Loft
- Flooring: Tile, Carpet, Hardwood, Flooring - Wall to Wall Carpet
- Windows: Insulated Windows
- Has basement: Yes
- Number of fireplaces: 1
- Fireplace features: Living Room
- Common walls with other units/homes: End Unit
Interior area
- Total structure area: 1,926
- Total interior livable area: 1,926 sqft
Property
Parking
- Total spaces: 4
- Parking features: Attached, Garage Door Opener, Off Street, Paved
- Attached garage spaces: 2
- Uncovered spaces: 2
Features
- Entry location: Unit Placement(Street)
- Patio & porch: Porch, Deck
- Exterior features: Porch, Deck
- Waterfront features: Lake/Pond, 1 to 2 Mile To Beach, Beach Ownership(Public)
Details
- Parcel number: M:23 B:7 L:26,4941123
- Zoning: R1
Construction
Type & style
- Home type: Townhouse
- Property subtype: Condominium, Townhouse
Materials
- Frame
- Roof: Shingle
Condition
- Year built: 2016
Utilities & green energy
- Electric: Generator
- Sewer: Public Sewer
- Water: Public
- Utilities for property: for Gas Range
Green energy
- Energy efficient items: Thermostat
Community & HOA
Community
- Features: Public Transportation, Shopping, House of Worship, Adult Community
- Senior community: Yes
HOA
- Amenities included: Garden Area
- Services included: Insurance, Maintenance Structure, Road Maintenance, Maintenance Grounds, Snow Removal, Trash
- HOA fee: $433 monthly
Location
- Region: Dracut
Financial & listing details
- Price per square foot: $330/sqft
- Tax assessed value: $566,600
- Annual tax amount: $5,921
- Date on market: 1/12/2026
Price history
| Date | Event | Price |
|---|---|---|
| 12/20/2024 | Sold | $635,000-2.3%$330/sqft |
Source: MLS PIN #73308773 Report a problem | ||
| 11/17/2024 | Contingent | $649,900$337/sqft |
Source: MLS PIN #73308773 Report a problem | ||
| 11/13/2024 | Price change | $649,900+2.4%$337/sqft |
Source: MLS PIN #73308773 Report a problem | ||
| 11/8/2024 | Listed for sale | $634,900$330/sqft |
Source: MLS PIN #73308773 Report a problem | ||
Public tax history
Tax history is unavailable.
Find assessor info on the county website
Neighborhood: 01826
Nearby homes
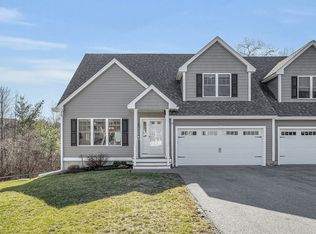
- $582,5002 bd3 ba1.9k sqft22 Blackhawk Cir #22, Dracut, MA 01826Sold
- $418,7003 bd1 ba1.1k sqft39 Linden St, Dracut, MA 01826Off Market
- $469,7002 bd1 ba1.2k sqft45 Linden St, Dracut, MA 01826Off Market
- $479,4003 bd1 ba1.2k sqft33 Linden St, Dracut, MA 01826Off Market
- $593,2003 bd2 ba1.6k sqft25 Linden St, Dracut, MA 01826Off Market
- $528,3003 bd3 ba2.1k sqft48 Redgate Rd, Dracut, MA 01826Off Market
- $652,1002 bd2 ba1.9k sqft24 Blackhawk Cir, Dracut, MA 01826Off Market
- $652,2002 bd2 ba1.9k sqft9 Mascuppic Path, Dracut, MA 01826Off Market
Nearby schools
GreatSchools rating
- 5/10Brookside Elementary SchoolGrades: PK-5Distance: 1.9 mi
- 6/10Justus C. Richardson Middle SchoolGrades: 6-8Distance: 1.9 mi
- 4/10Dracut Senior High SchoolGrades: 9-12Distance: 2.1 mi
Schools provided by the listing agent
- Elementary: Brookside Elem.
- Middle: Richardson
- High: Dracut High
Source: MLS PIN. This data may not be complete. We recommend contacting the local school district to confirm school assignments for this home.
Get a cash offer in 3 minutes
Find out how much your home could sell for in as little as 3 minutes with a no-obligation cash offer.
Estimated market value
$650,000
Get a cash offer in 3 minutes
Find out how much your home could sell for in as little as 3 minutes with a no-obligation cash offer.
Estimated market value
$650,000
- Massachusetts
- Middlesex County
- Dracut
- 01826
- 22 Blackhawk Cir Unit 26
Nearby cities
Nearby zip codes
Other Dracut Topics
