Skip main navigation
Closed
  • Price Unknown

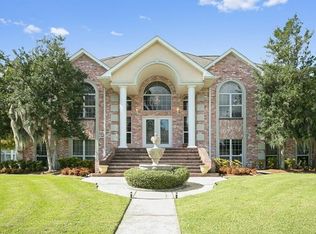
    22 Bocage Dr, Destrehan, LA 70047

    5beds
    3,950sqft
    Single Family Residence
    Built in 1988
    -- sqft lot
    $526,100 Zestimate®
    $--/sqft
    $5,317 Estimated rent

    Home value

    $526,100

    $479,000 - $579,000

    $5,317/mo

    Zestimate® history
    Loading
    Loading...

    Owner options

    List your home for rent

    $5,317/mo

    Rent Zestimate®

    Find your next renter with Zillow Rental Manager. Plus, with online applications, you can quickly screen prospective tenants – for free.

    Learn more

    $5,317/mo

    Rent Zestimate®

    Refinance and save

    Refinancing to a lower rate could help reduce your monthly payments and save thousands over the life of the loan.

    See today's rates

    Explore your selling options

    Work with a Zillow partner agent

    Leverage their expertise and Zillow's premium Showcase listings to get your home seen by more buyers.

    Get started

    List with your own agent

    Get your home in front of millions of buyers by listing it on Zillow.

    Learn how to do it

    Sell it yourself

    Take full control of how buyers see your home on Zillow by listing For Sale by Owner (FSBO).

    List your home

    What's special

    Acadian home on the golf course in Ormond Estates. 3 AC units, new roof and patio within the last 3 years.Oversized driveway and front porch and patio. Large foyer with closet and half bath under the stairs. Formal dining room that leads into an oversized kitchen. With double ovens and a breakfast area overlooking patio and golf course. Oversized den with gas fireplace and bar. Den has numerous doors that let natural light in that lead into a brick finished Sunroom with a view of the golf course and and accesses to the patio and main suite. Large primary bedroom with large walk in closets. Primary bathroom has double vanity and large jacuzzi bathrub and separate walk in shower and linen closet. Large Mother in law suite downstairs with full bathroom including a vanity nook and large walk in closet. 3 large bedrooms upstairs with walk in closets with 2 of the bedrooms leading to a balcony that overlooks the golf course. Largest bedroom upstairs has a sky light. 1 bedroom upstairs has access to a connected full bathroom. Large walk in attic with 2 access points. Large oversized finished 2 car garage with a full bathroom. Large laundry room with cabinets and laundry tub. Bathroom in garage can be aceesed from the patio. Covered patio with view of golf course. 2 bedrooms downstairs and 3 upstairs. House needs some updating and is priced to sell.

    Zillow last checked:

    Listing updated:

    Listed by:

    Gerald Mullet 985-788-3200,

    JPAR Gulf South

    Bought with:

    Julie Lirette

    RE/MAX Synergy

    Source: GSREIN,MLS#: 2457153MLS Logo

    Facts & features

    Interior

    Bedrooms & bathrooms
    • Bedrooms: 5
    • Bathrooms: 5
    • Full bathrooms: 4
    • 1/2 bathrooms: 1
    Primary bedroom
    • Description: Flooring: Carpet
    • Level: Lower
    • Dimensions: 17.4000 x 14.3000
    Bedroom
    • Description: Flooring: Carpet
    • Level: Upper
    • Dimensions: 14.3000 x 14.0000
    Bedroom
    • Description: Flooring: Carpet
    • Level: Upper
    • Dimensions: 13.9000 x 16.2000
    Bedroom
    • Description: Flooring: Carpet
    • Level: Upper
    • Dimensions: 14.0000 x 14.3000
    Bedroom
    • Description: Flooring: Carpet
    • Level: Lower
    • Dimensions: 14.0000 x 14.0000
    Den
    • Description: Flooring: Carpet
    • Level: Lower
    • Dimensions: 23.9000 x 21.5000
    Dining room
    • Description: Flooring: Carpet
    • Level: Lower
    • Dimensions: 14.1000 x 16.3000
    Kitchen
    • Description: Flooring: Brick
    • Level: Lower
    • Dimensions: 12.9000 x 17.2000
    Laundry
    • Description: Flooring: Tile
    • Level: Lower
    • Dimensions: 10.5000 x 6.0000
    Living room
    • Description: Flooring: Carpet
    • Level: Lower
    • Dimensions: 18.0000 x 20.0000
    Sunroom
    • Description: Flooring: Brick
    • Level: Lower
    • Dimensions: 21.3000 x 11.5000
    Heating
    • Central, Multiple Heating Units
    Cooling
    • Central Air, 3+ Units
    Appliances
    • Included: Cooktop, Double Oven, Dishwasher
    • Laundry: Washer Hookup, Dryer Hookup
    Features
    • Attic, Carbon Monoxide Detector, Pantry
    • Has fireplace: Yes
    • Fireplace features: Gas
    Interior area
    • Total structure area: 5,000
    • Total interior livable area: 3,950 sqft

    Property

    Parking
    • Parking features: Two Spaces, Garage Door Opener
    • Has garage: Yes
    Features
    • Levels: Two
    • Stories: 2
    • Patio & porch: Concrete, Balcony, Patio
    • Exterior features: Balcony, Patio
    Lot
    • Dimensions: 136 x 90 x 124 x 125
    • Features: City Lot, Rectangular Lot
    Details
    • Parcel number: sect 4 sq 23
    • Special conditions: None

    Construction

    Type & style
    • Home type: SingleFamily
    • Architectural style: Acadian
    • Property subtype: Single Family Residence
    Materials
    • Brick
    • Foundation: Slab
    • Roof: Asphalt
    Condition
    • Average Condition
    • Year built: 1988

    Utilities & green energy

    • Sewer: Public Sewer
    • Water: Public

    Community & HOA

    Community
    • Subdivision: Ormond
    HOA
    • Has HOA: No
    Location
    • Region: Destrehan

    Financial & listing details

    • Tax assessed value: $464,900
    • Annual tax amount: $3,932
    • Date on market: 7/7/2024

    Price history

    DateEventPrice
    8/16/2024Sold--
    Source: GSREIN #2457153 Report a problem
    7/14/2024Contingent$430,000$109/sqft
    Source: GSREIN #2457153 Report a problem
    7/7/2024Listed for sale$430,000$109/sqft
    Source: GSREIN #2457153 Report a problem
    11/30/2005Sold--
    Source: Public Record Report a problem

    Public tax history

    YearProperty taxesTax assessment
    2025$3,932 -1.5%$46,490
    2024$3,993 +37.2%$46,490 +38.1%
    2023$2,911 -25.8%$33,658
    2022$3,924 +29.5%$33,658 +30.7%
    2021$3,029 -23.4%$25,760 -23.5%
    2020$3,955 -0.6%$33,658
    2019$3,979 +0.8%$33,658
    2018$3,948 +28.7%$33,658
    2017$3,069 +0%$33,658
    2016$3,069 -0.4%$33,658
    2015$3,082 +4.4%$33,658
    2014$2,953 -0.4%$33,658
    2013$2,963 -7%$33,658 -5.4%
    2012$3,188 -0.8%$35,582
    2011$3,214 +0.4%$35,582
    2010$3,203 +0.1%$35,582
    2009$3,199 $35,582
    2008-- $35,582
    2007$3,270 $35,582
    2006-- $35,582 -88.5%
    2005-- $310,750
    2004-- $310,750 +1158%
    2003$1,988 -1.5%$24,702
    2002$2,017 -1%$24,702
    2001$2,037 +5.4%$24,702
    2000$1,933 $24,702
    Find assessor info on the county website

    Neighborhood: 70047

    Nearby schools

    GreatSchools rating
    Get a cash offer in 3 minutes
    Find out how much your home could sell for in as little as 3 minutes with a no-obligation cash offer.
    Estimated market value
    $526,100
    Get a cash offer in 3 minutes
    Find out how much your home could sell for in as little as 3 minutes with a no-obligation cash offer.
    Estimated market value
    $526,100