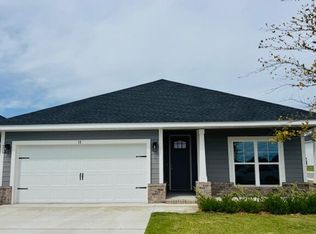

Upgraded & move-in ready! This immaculate 2025 home has everything done for you to move in and enjoy a resort atmosphere in this peaceful neighborhood. This home is value packed with curated design upgrades as well as turn key plus add-ons for easy home maintenance. Add-ons inlcude: professional outdoor landscape uplighting, outdoor living - fully fenced backyard and screened in lanai, designer touches: upscale lighting in the kitchen and dining areas, stylish high end kitchen hardware, new ceiling fans, finish details - high quality window coverings in place throughout the home, premium curb appeal - both porches and driveway feature professionally stained and sealed concrete for a sleek, durable finish, brand new Maytag washer & dryer and appliances convey. A personal irrigation well will keep the lawn lush. A short walk from the front door you will find the community's sparkling new pool. This home has a spacious layout. Plenty of room for a growing family or empty nesters looking for a home office, hobby space and comfortable guest quarters. The primary features a roomy bathroom with a relaxing soaking tub and separate shower, along with double vanity and spacious walk in closet. Don't miss this opportunity to snag a 2025 built, fully loaded, immaculate 'lived-in-perfect' home! Schedule a showing to see the difference a 'better-than-new' home makes.
Pending
$339,000
22 Bonne Vue Cir, Freeport, FL 32439
4beds
1,825sqft
Single Family Residence
Built in 2025
7,405 Square Feet Lot
$335,600 Zestimate®
$186/sqft
$-- HOA
What's special
Home office hobby spaceComfortable guest quartersSpacious walk in closetSpacious layoutNew ceiling fansProfessional outdoor landscape uplightingDouble vanity
- 22 days |
- 529 |
- 37 |
Zillow last checked:
Listing updated:
Listed by:
Tammy W Moore 850-218-1085,
Keller Williams Realty FWB
Source: ECAOR,MLS#: 997504
Facts & features
Interior
Bedrooms & bathrooms
- Bedrooms: 4
- Bathrooms: 2
- Full bathrooms: 2
Primary bedroom
- Level: First
- Area: 221 Square Feet
- Dimensions: 17 x 13
Bedroom
- Level: First
- Area: 143 Square Feet
- Dimensions: 13 x 11
Bedroom
- Level: First
- Area: 130 Square Feet
- Dimensions: 13 x 10
Bedroom
- Level: First
- Area: 169 Square Feet
- Dimensions: 13 x 13
Dining room
- Level: First
- Area: 132 Square Feet
- Dimensions: 12 x 11
Family room
- Level: First
- Area: 294 Square Feet
- Dimensions: 21 x 14
Garage
- Level: First
- Area: 400 Square Feet
- Dimensions: 20 x 20
Kitchen
- Description: Includes Breakfast Nook
- Level: First
- Area: 480 Square Feet
- Dimensions: 24 x 20
Cooling
- Central Air, Ceiling Fan(s)
Appliances
- Included: Dishwasher, Disposal, Microwave, Range Hood, Electric Water Heater
- Laundry: Washer/Dryer Hookup
Features
- Breakfast Bar, Tray Ceiling(s), Vaulted Ceiling(s), Recessed Lighting, Pantry, Split Bedroom
- Flooring: Vinyl
- Windows: Double Pane Windows
- Attic: Pull Down Stairs
- Common walls with other units/homes: No Common Walls
Interior area
- Total structure area: 1,825
- Total interior livable area: 1,825 sqft
Property
Parking
- Total spaces: 2
- Parking features: Garage Door Opener
- Attached garage spaces: 2
Features
- Stories: 1
- Patio & porch: Covered, Screened
- Exterior features: Private Yard, Lawn Pump, Sprinkler System, Rain Gutters
- Fencing: Privacy
Lot
- Size: 7,405 Square Feet
- Dimensions: 24.30 x 120 x 52.75 x 120
- Features: Covenants, Interior Lot, Restrictions, Sidewalk, Storm Sewer
Details
- Parcel number: 361N19171000000900
- Zoning description: Resid Single Family
Construction
Type & style
- Home type: SingleFamily
- Architectural style: Craftsman
- Property subtype: Single Family Residence
Materials
- Frame, Siding Brick Some, Trim Vinyl, Siding CmntFbrHrdBrd
- Foundation: Slab
- Roof: Shingle
Condition
- Construction Complete
- New construction: No
- Year built: 2025
Utilities & green energy
- Water: Public
Green energy
- Energy efficient items: Doors
Community & HOA
Community
- Features: Community Room, Short Term Rental - Not Allowed, Pool
- Security: Smoke Detector(s)
- Subdivision: THE BLUFFS AT LAFAYETTE
HOA
- Has HOA: Yes
- Services included: Management
Location
- Region: Freeport
Financial & listing details
- Price per square foot: $186/sqft
- Tax assessed value: $45,250
- Annual tax amount: $567
- Date on market: 6/16/2026
- Road surface type: Paved
Estimated market value
$335,600
$319,000 - $352,000
$2,484/mo
Price history
| Date | Event | Price |
|---|---|---|
| 6/26/2026 | Pending sale | $339,000$186/sqft |
Source: | ||
| 6/16/2026 | Listed for sale | $339,000$186/sqft |
Source: | ||
| 6/8/2026 | Listing removed | $339,000$186/sqft |
Source: | ||
| 5/30/2026 | Price change | $339,000-6.8%$186/sqft |
Source: | ||
| 4/6/2026 | Price change | $363,900-3.7%$199/sqft |
Source: | ||
| 3/10/2026 | Listed for sale | $378,000+2%$207/sqft |
Source: | ||
| 6/16/2025 | Sold | $370,500$203/sqft |
Source: Public Record Report a problem | ||
Public tax history
| Year | Property taxes | Tax assessment |
|---|---|---|
| 2025 | $567 -4.2% | $45,250 |
| 2024 | $592 +2305.5% | $45,250 +2305.6% |
| 2023 | $25 | $1,881 |
Find assessor info on the county website
Monthly payment
Est. payment$--/mo
Payment breakdown
Explore the cost of this home by adjusting the details. Changes won't be saved.All calculations are estimates and provided by Zillow, Inc. for informational purposes only. Actual amounts may vary.
HOA fees may include property taxes on listings classified as Co-Ops. Contact the listing agent and/or owner for fee details.
Mortgage interest rates are dependent on a number of factors, including credit score, down payment, and repayment length. Interest rate data provided by Zillow Group Marketplace, Inc. as of 1/1/1970 from various mortgage lenders with which we have lead or other similar arrangements; the Estimated Payment is an average of those rates.
See how much you could borrow to make a competitive offer.
Climate risks
Neighborhood: 32439
Nearby schools
GreatSchools rating
- 6/10Freeport Elementary SchoolGrades: K-4Distance: 4.5 mi
- 7/10Freeport Middle SchoolGrades: 5-8Distance: 4.5 mi
- 8/10Freeport Senior High SchoolGrades: 9-12Distance: 1.3 mi
Schools provided by the listing agent
- Elementary: Freeport
- Middle: Freeport
- High: Freeport
Source: ECAOR. This data may not be complete. We recommend contacting the local school district to confirm school assignments for this home.
A local agent can set up tours, give advice and negotiate with sellers.
A local lender can help you make sure your offer is ready when you are.
- Florida
- Walton County
- Freeport
- 32439
- 22 Bonne Vue Cir